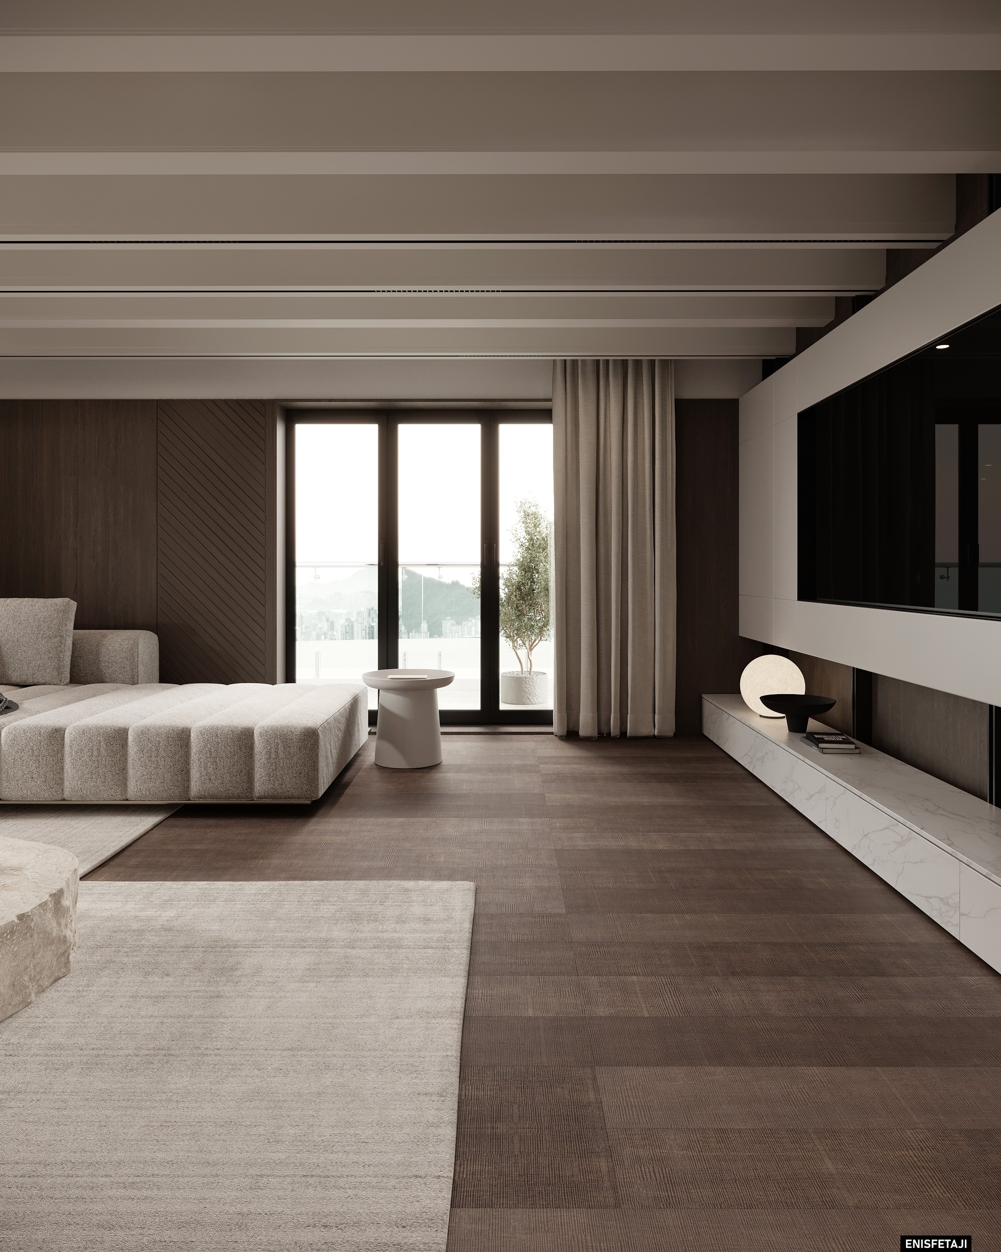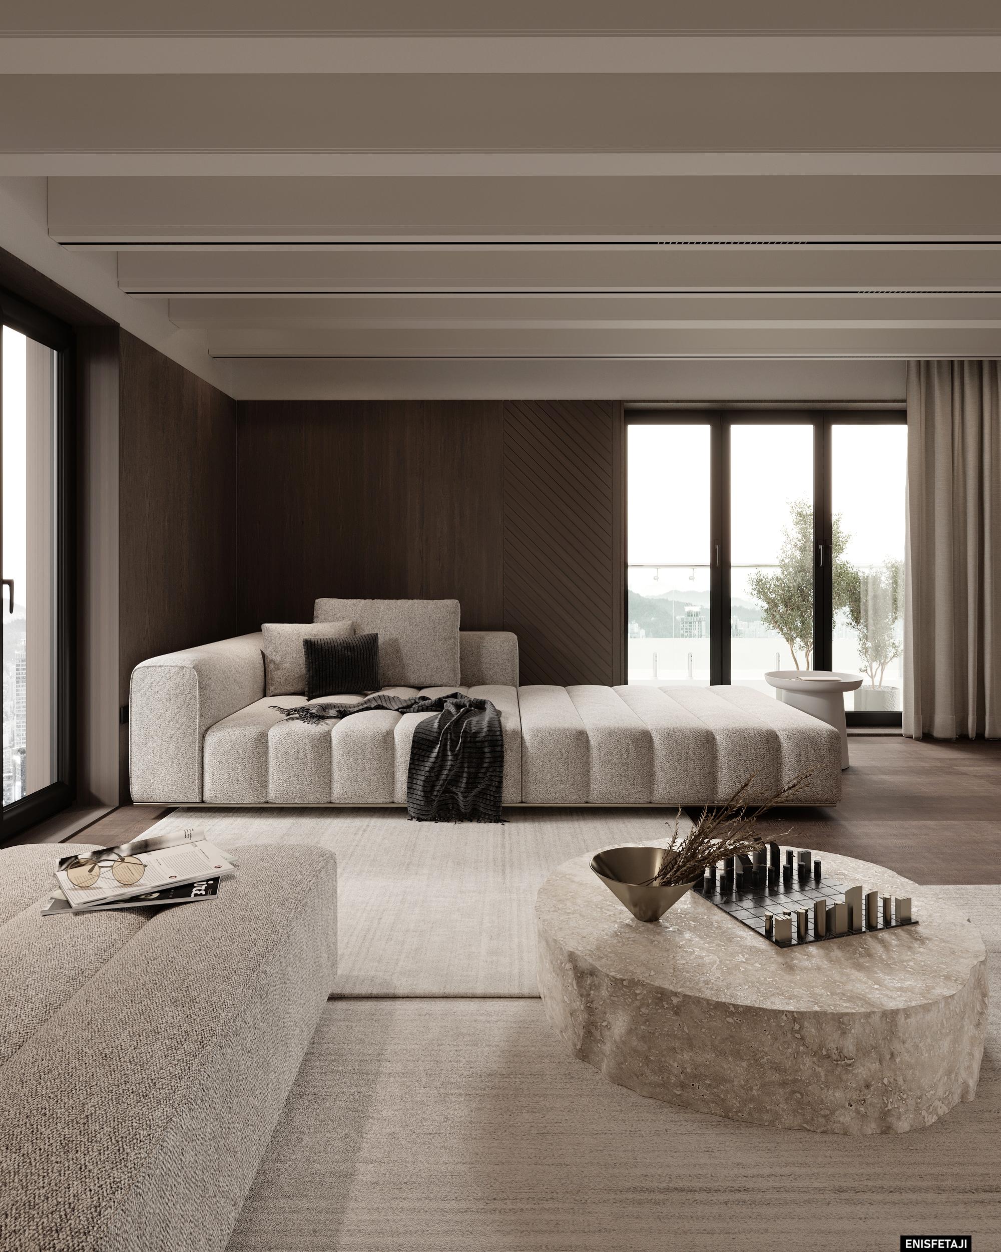
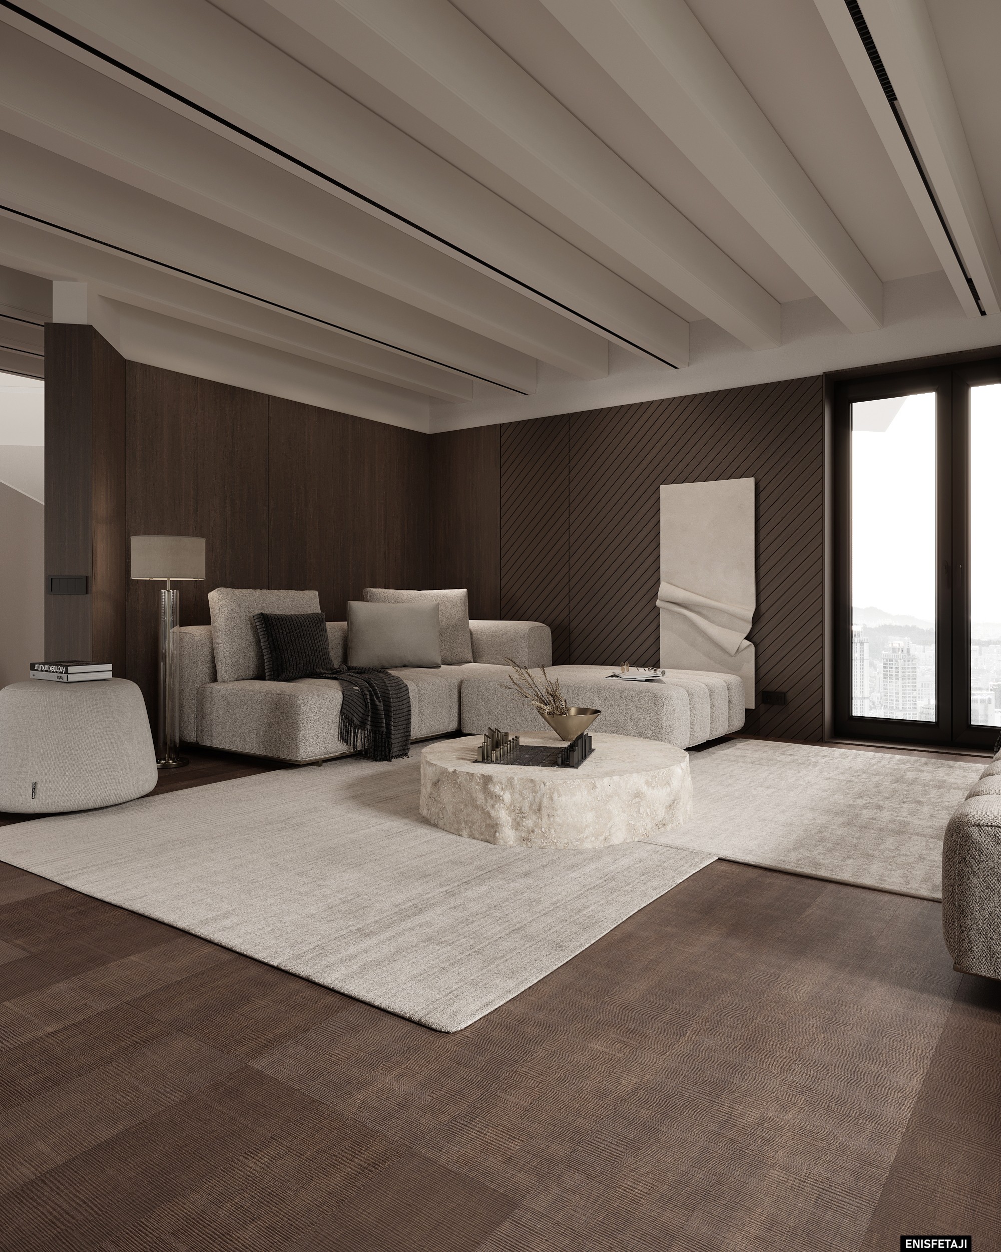
Living room with beige modular sofa and stone coffee table, house in Aadorf, Switzerland

SWISS HOUSE

Location: Aadorf, Switzerland
Year: 2024
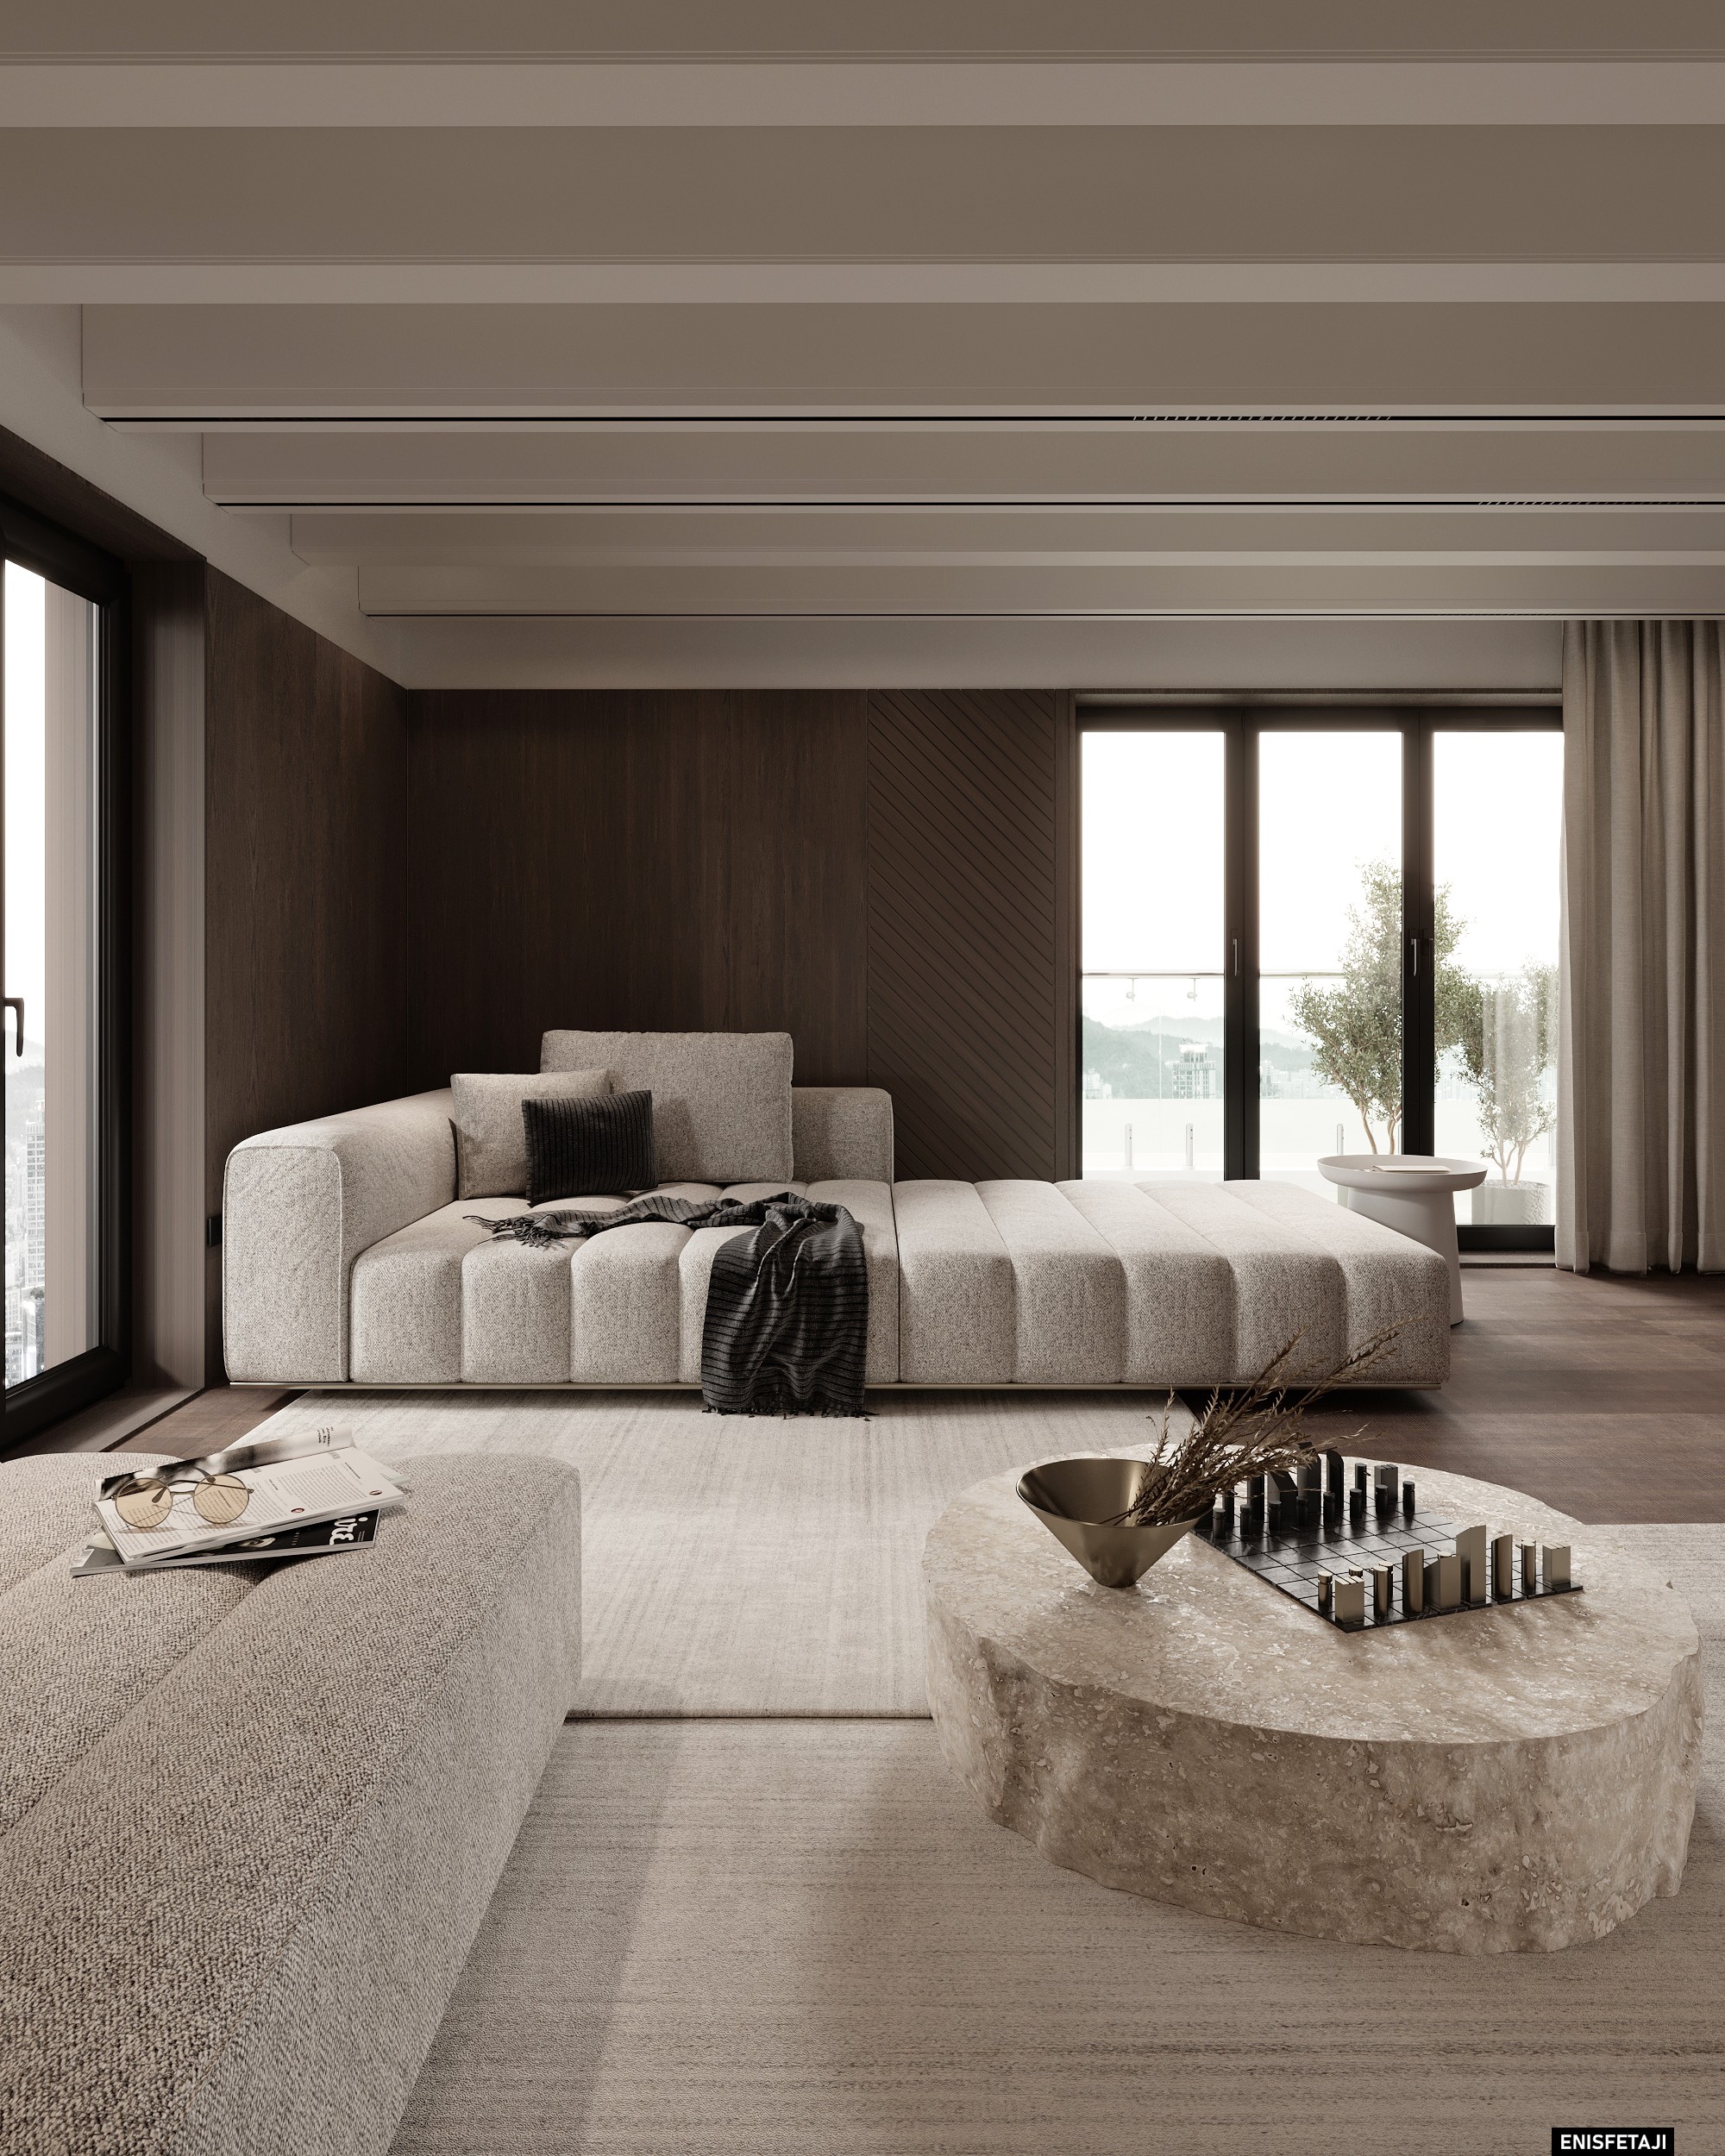
Beige living room with wood wall and exposed ceiling beams, house in Aadorf, Switzerland

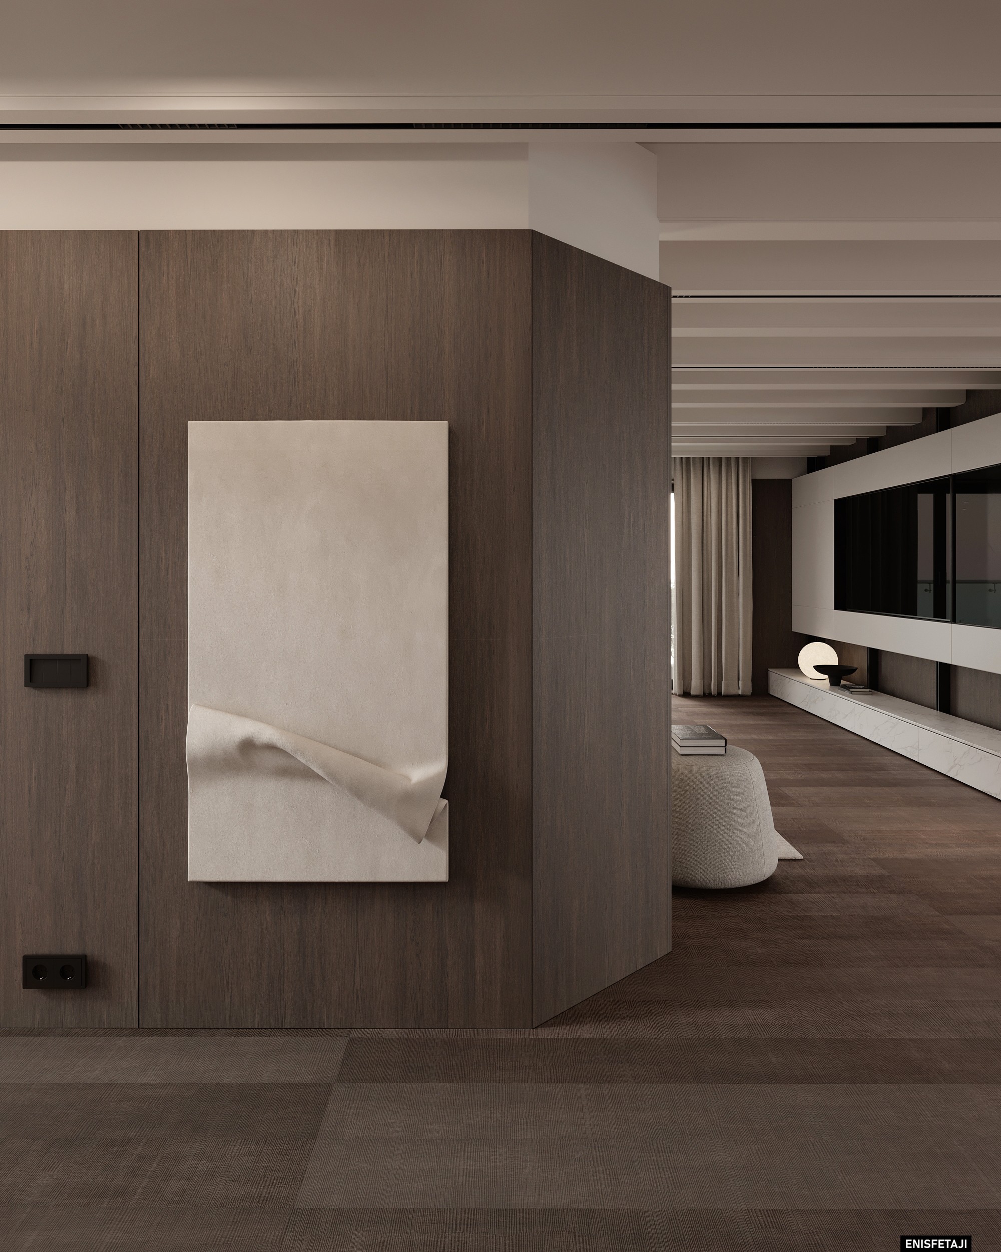
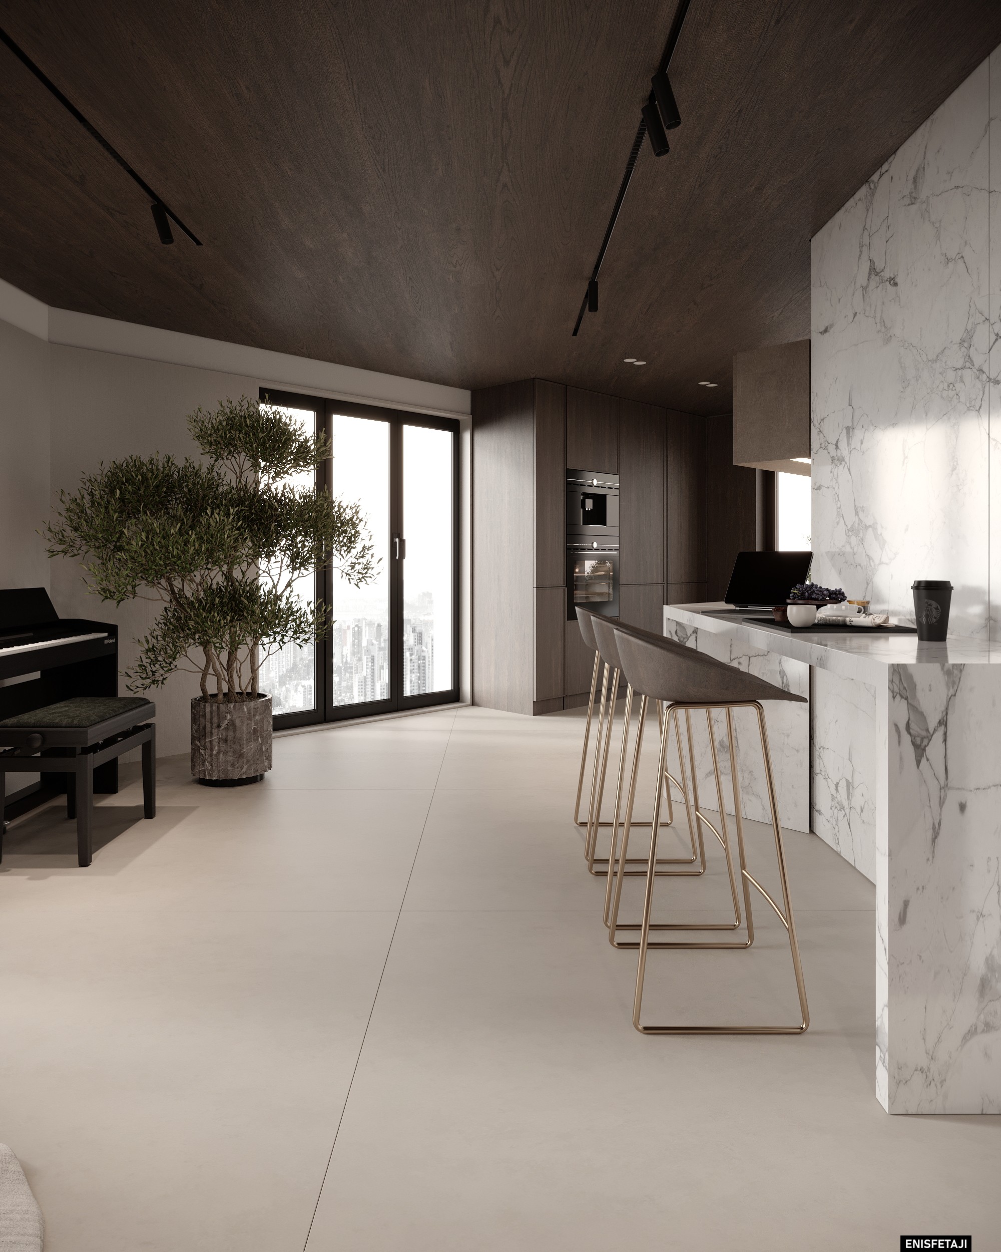
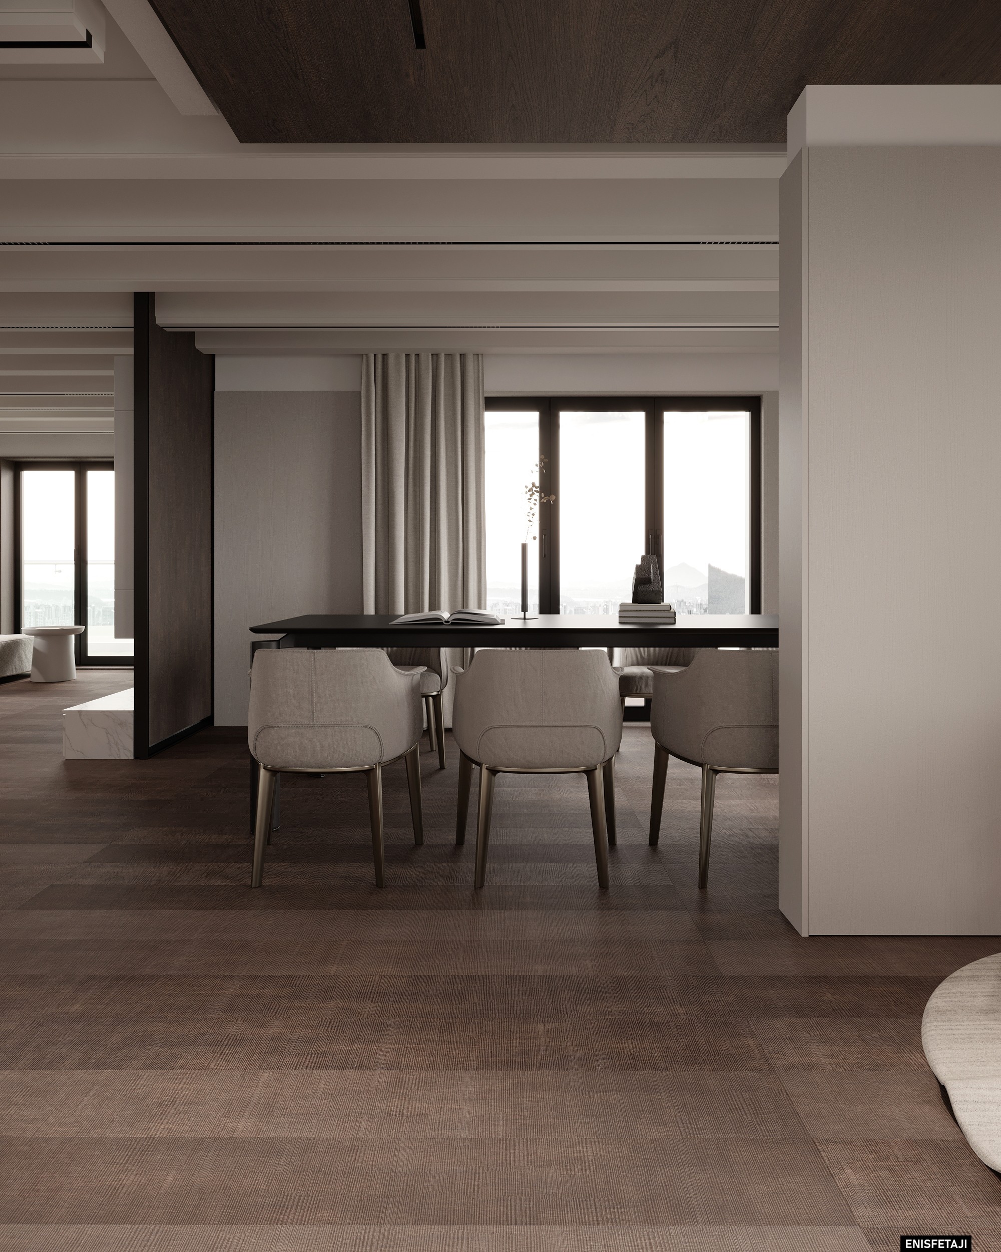
Cozy minimalism and nothing in excess. This interior is designed for a house in Switzerland with a focus on simplicity, this interior combines wood and beige tones. The ceiling was a renovation challenge.
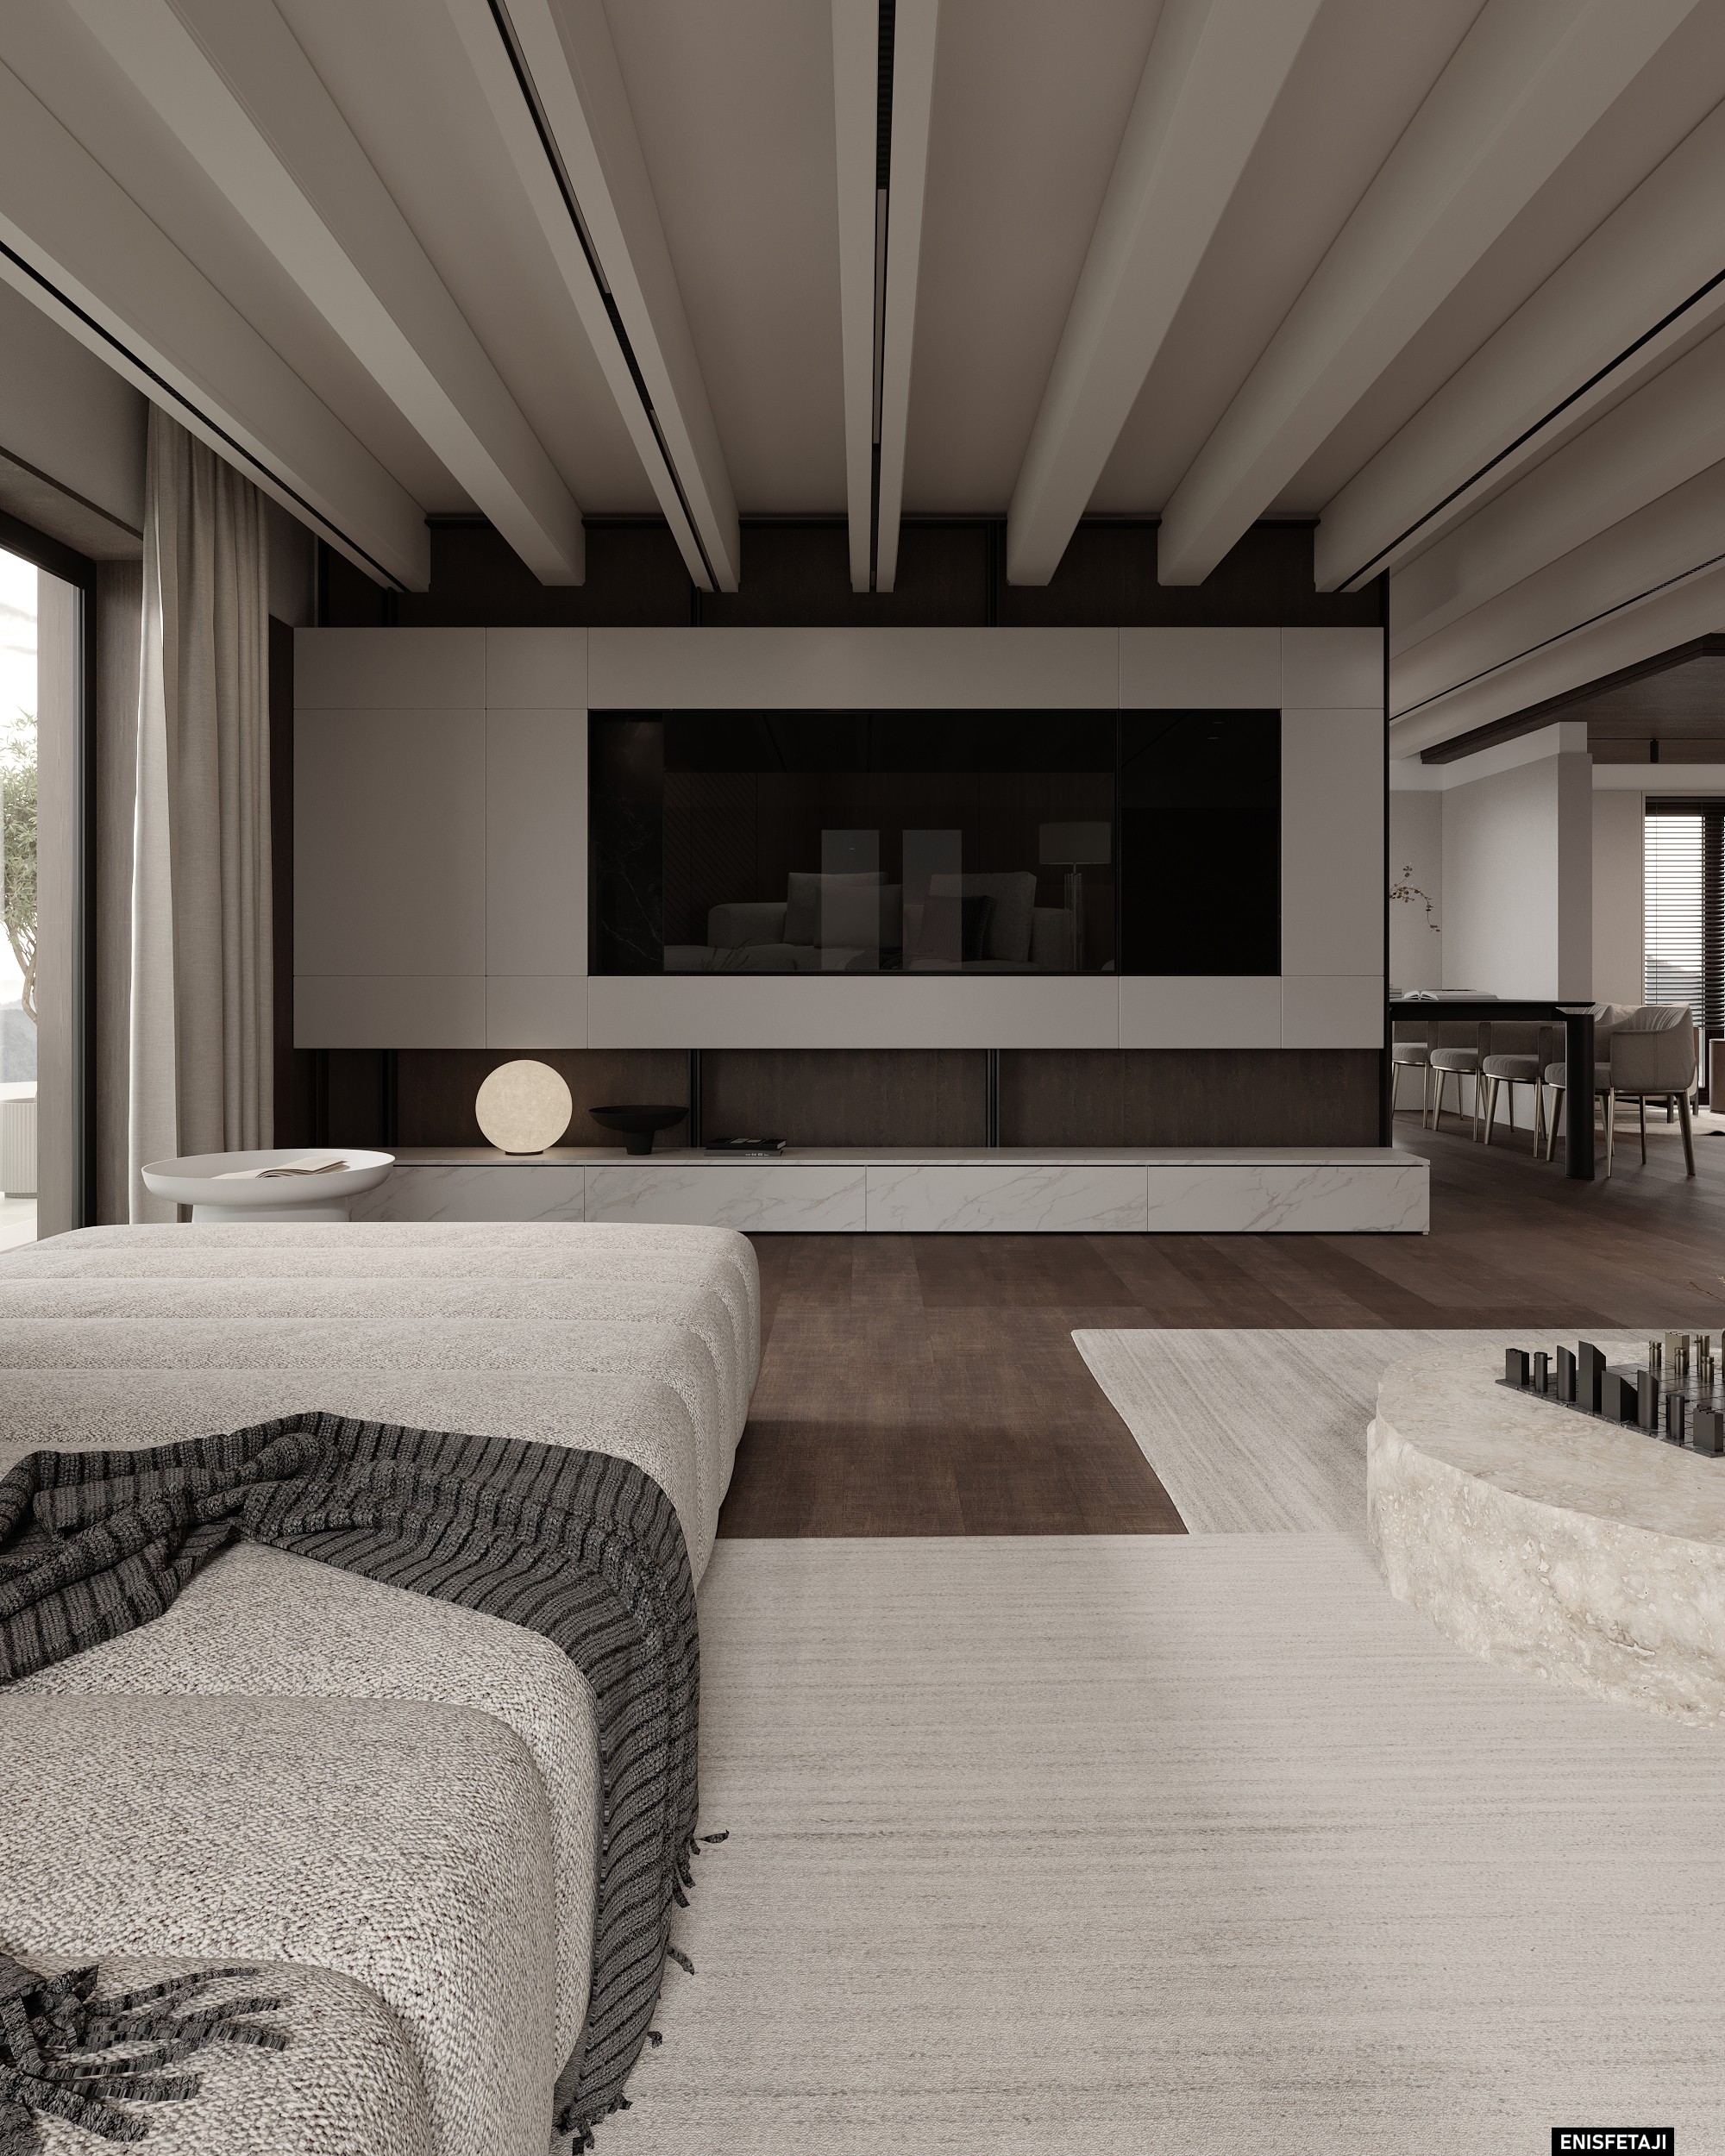
Living room with white ceiling beams and TV wall, house in Aadorf, Switzerland
Living area with beige sofa and stone table under white beams, house in Aadorf, Switzerland
Open living room with long TV unit and wood floor, house in Aadorf, Switzerland
Wood-clad wall with textured artwork, house in Aadorf, Switzerland
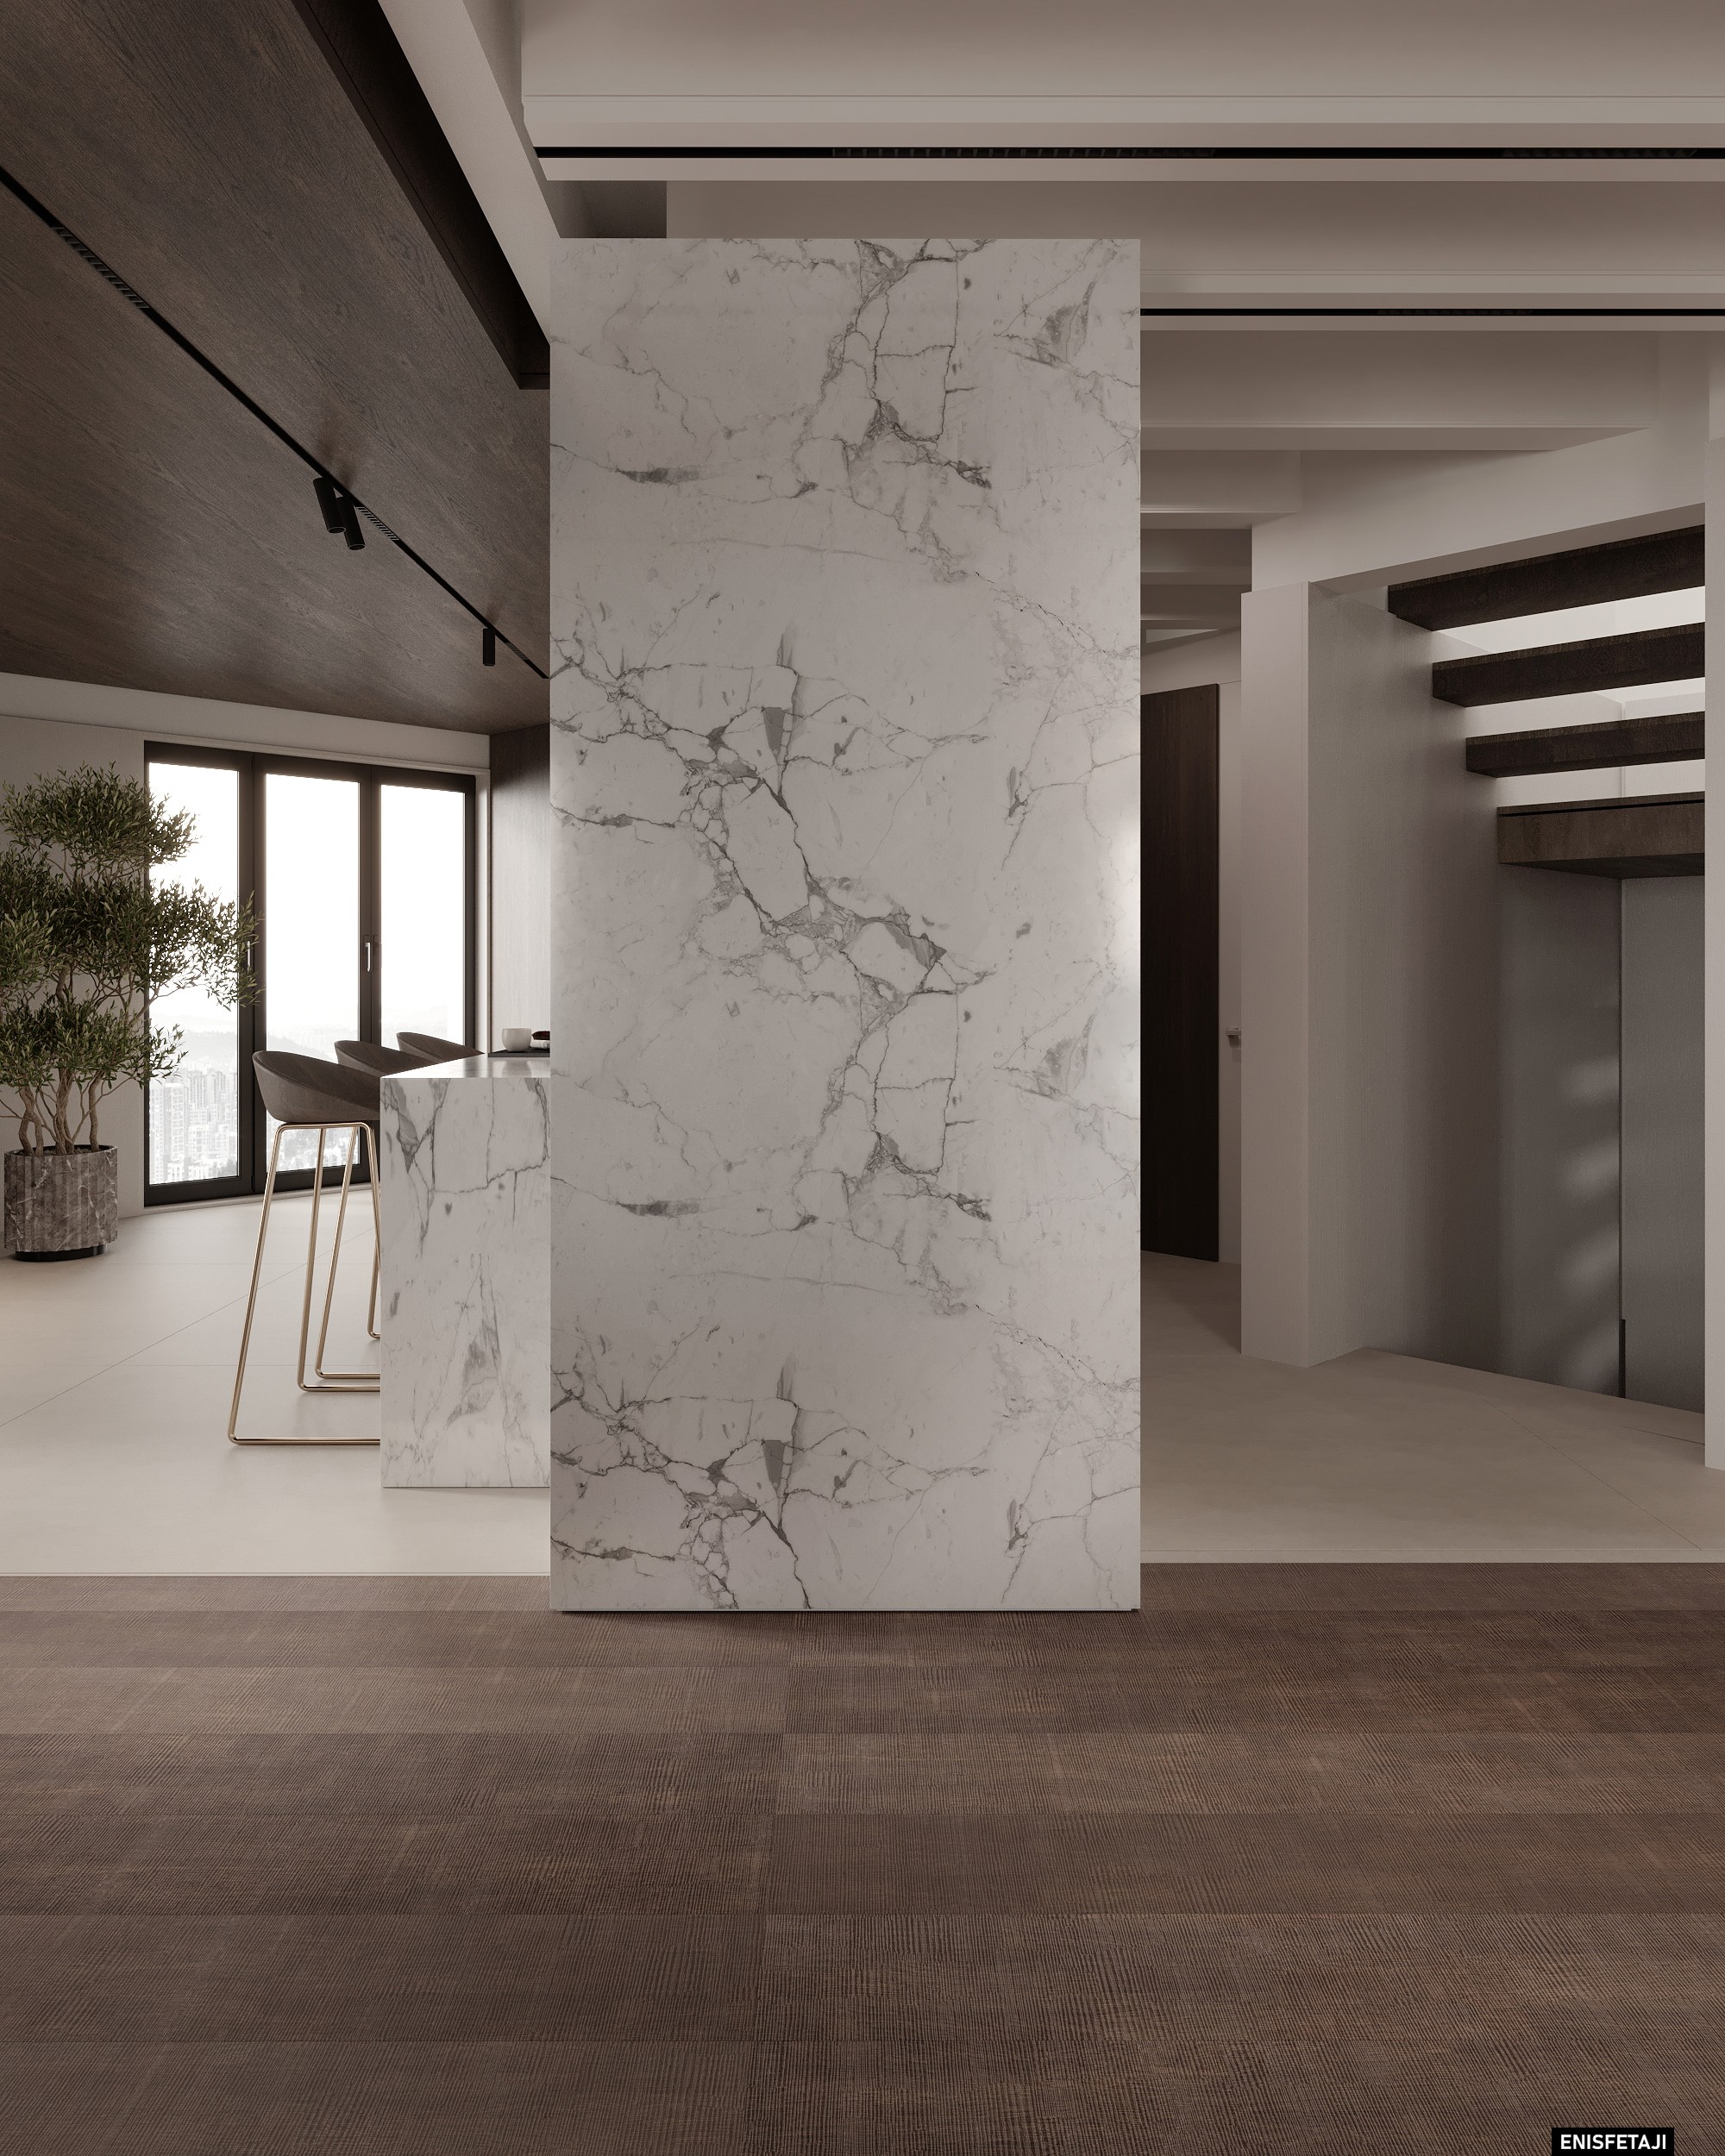
Kitchen with white marble island and gold bar stools, house in Aadorf, Switzerland
Dining table with beige chairs by the window, house in Aadorf, Switzerland
Marble-clad column next to the kitchen and stairs, house in Aadorf, Switzerland
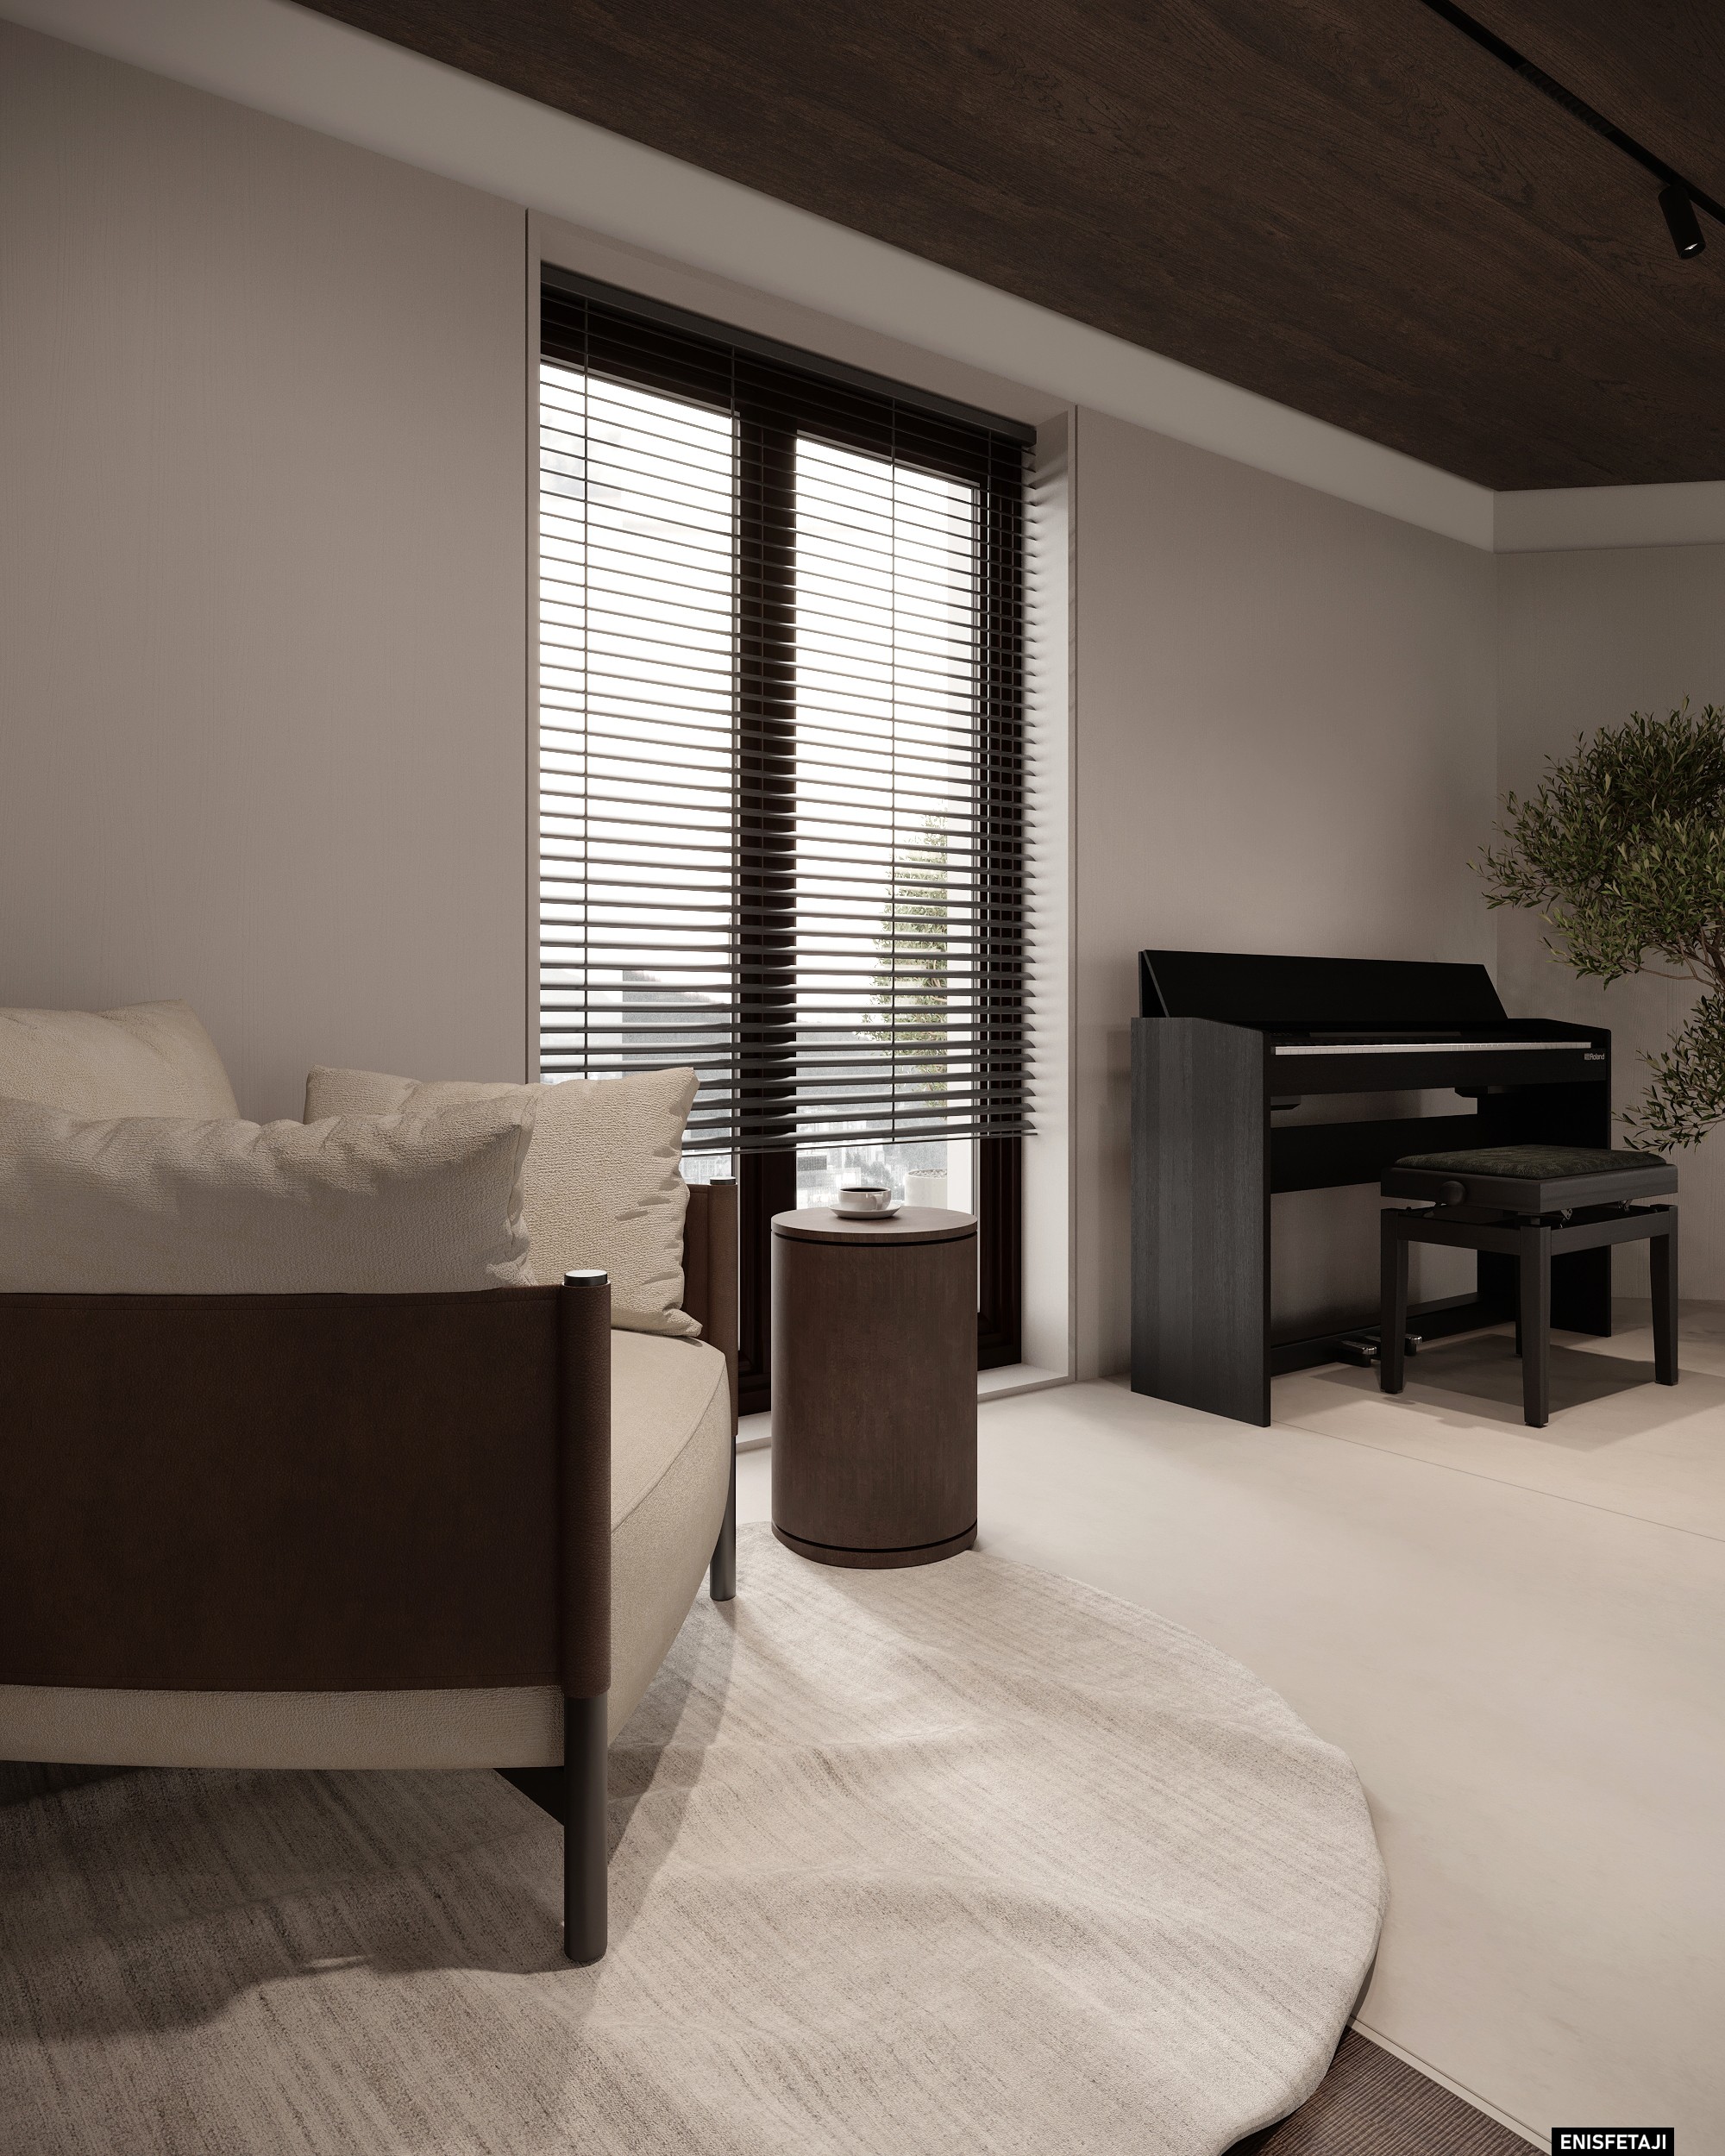
Reading corner with armchair and black piano, house in Aadorf, Switzerland

An uncommon bedroom layout that feels just right. Keeping the color palette all over.
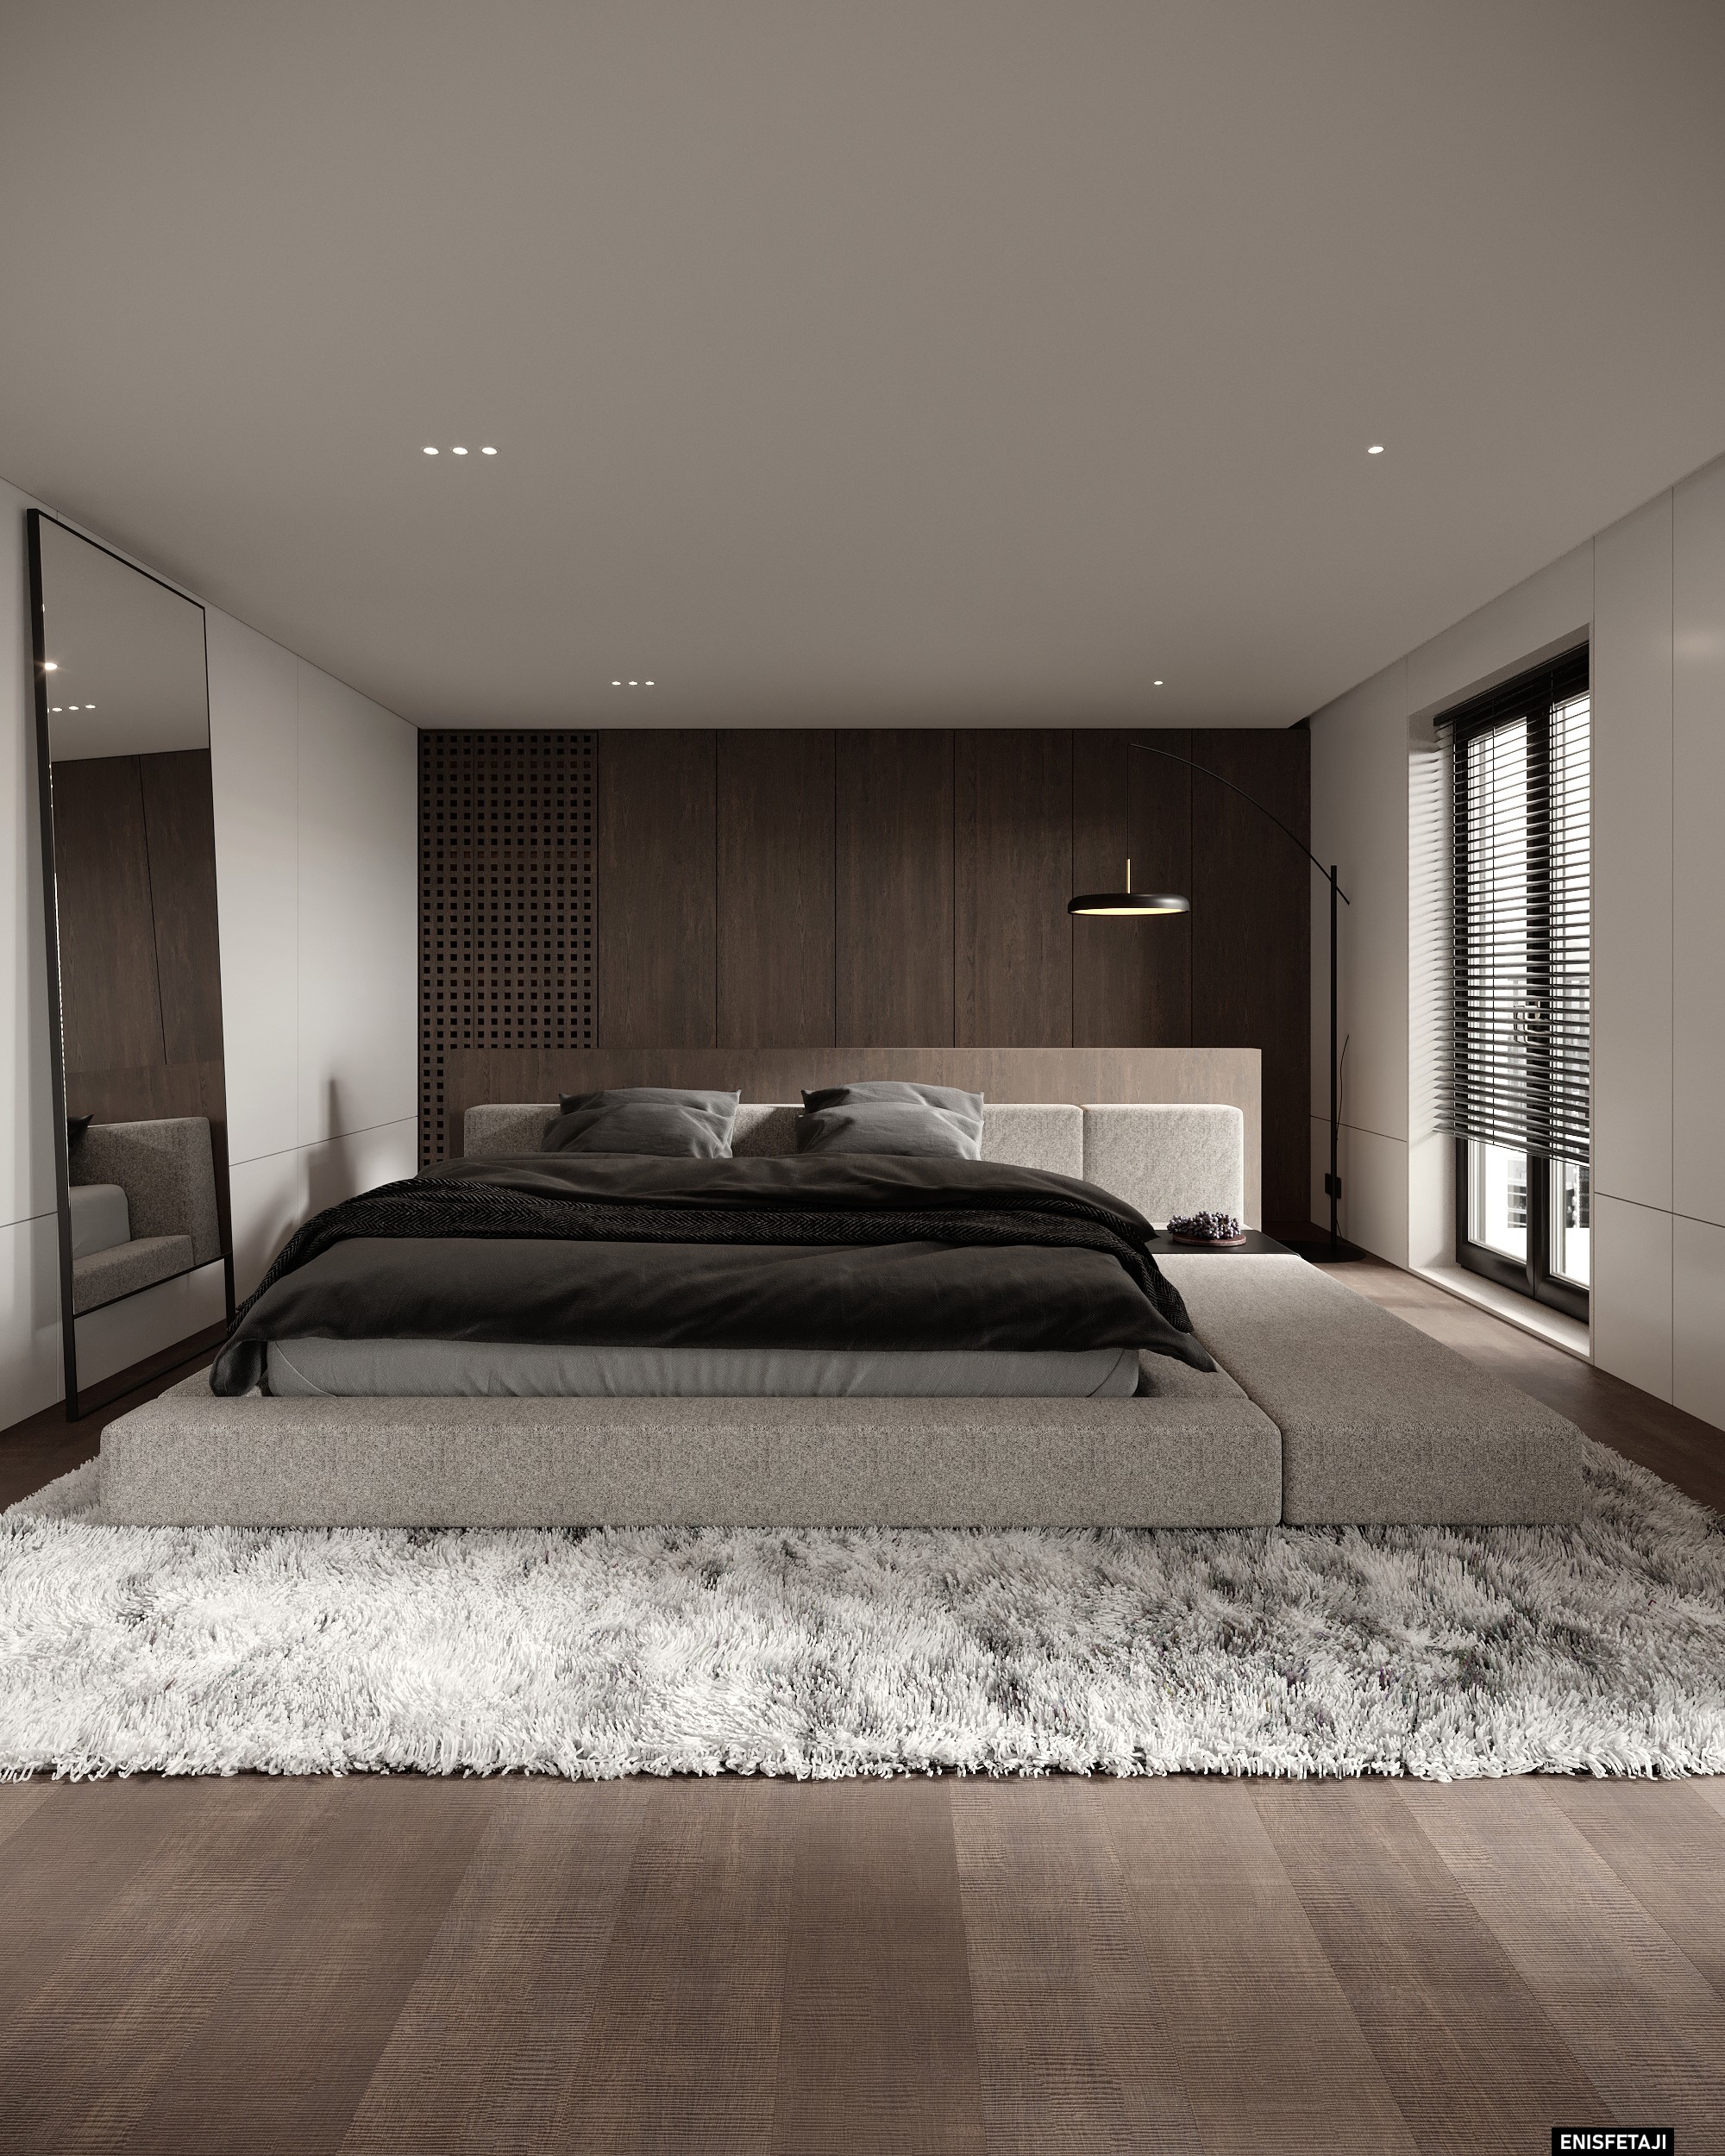
Bedroom with low bed, wood wall and shaggy rug, house in Aadorf, Switzerland
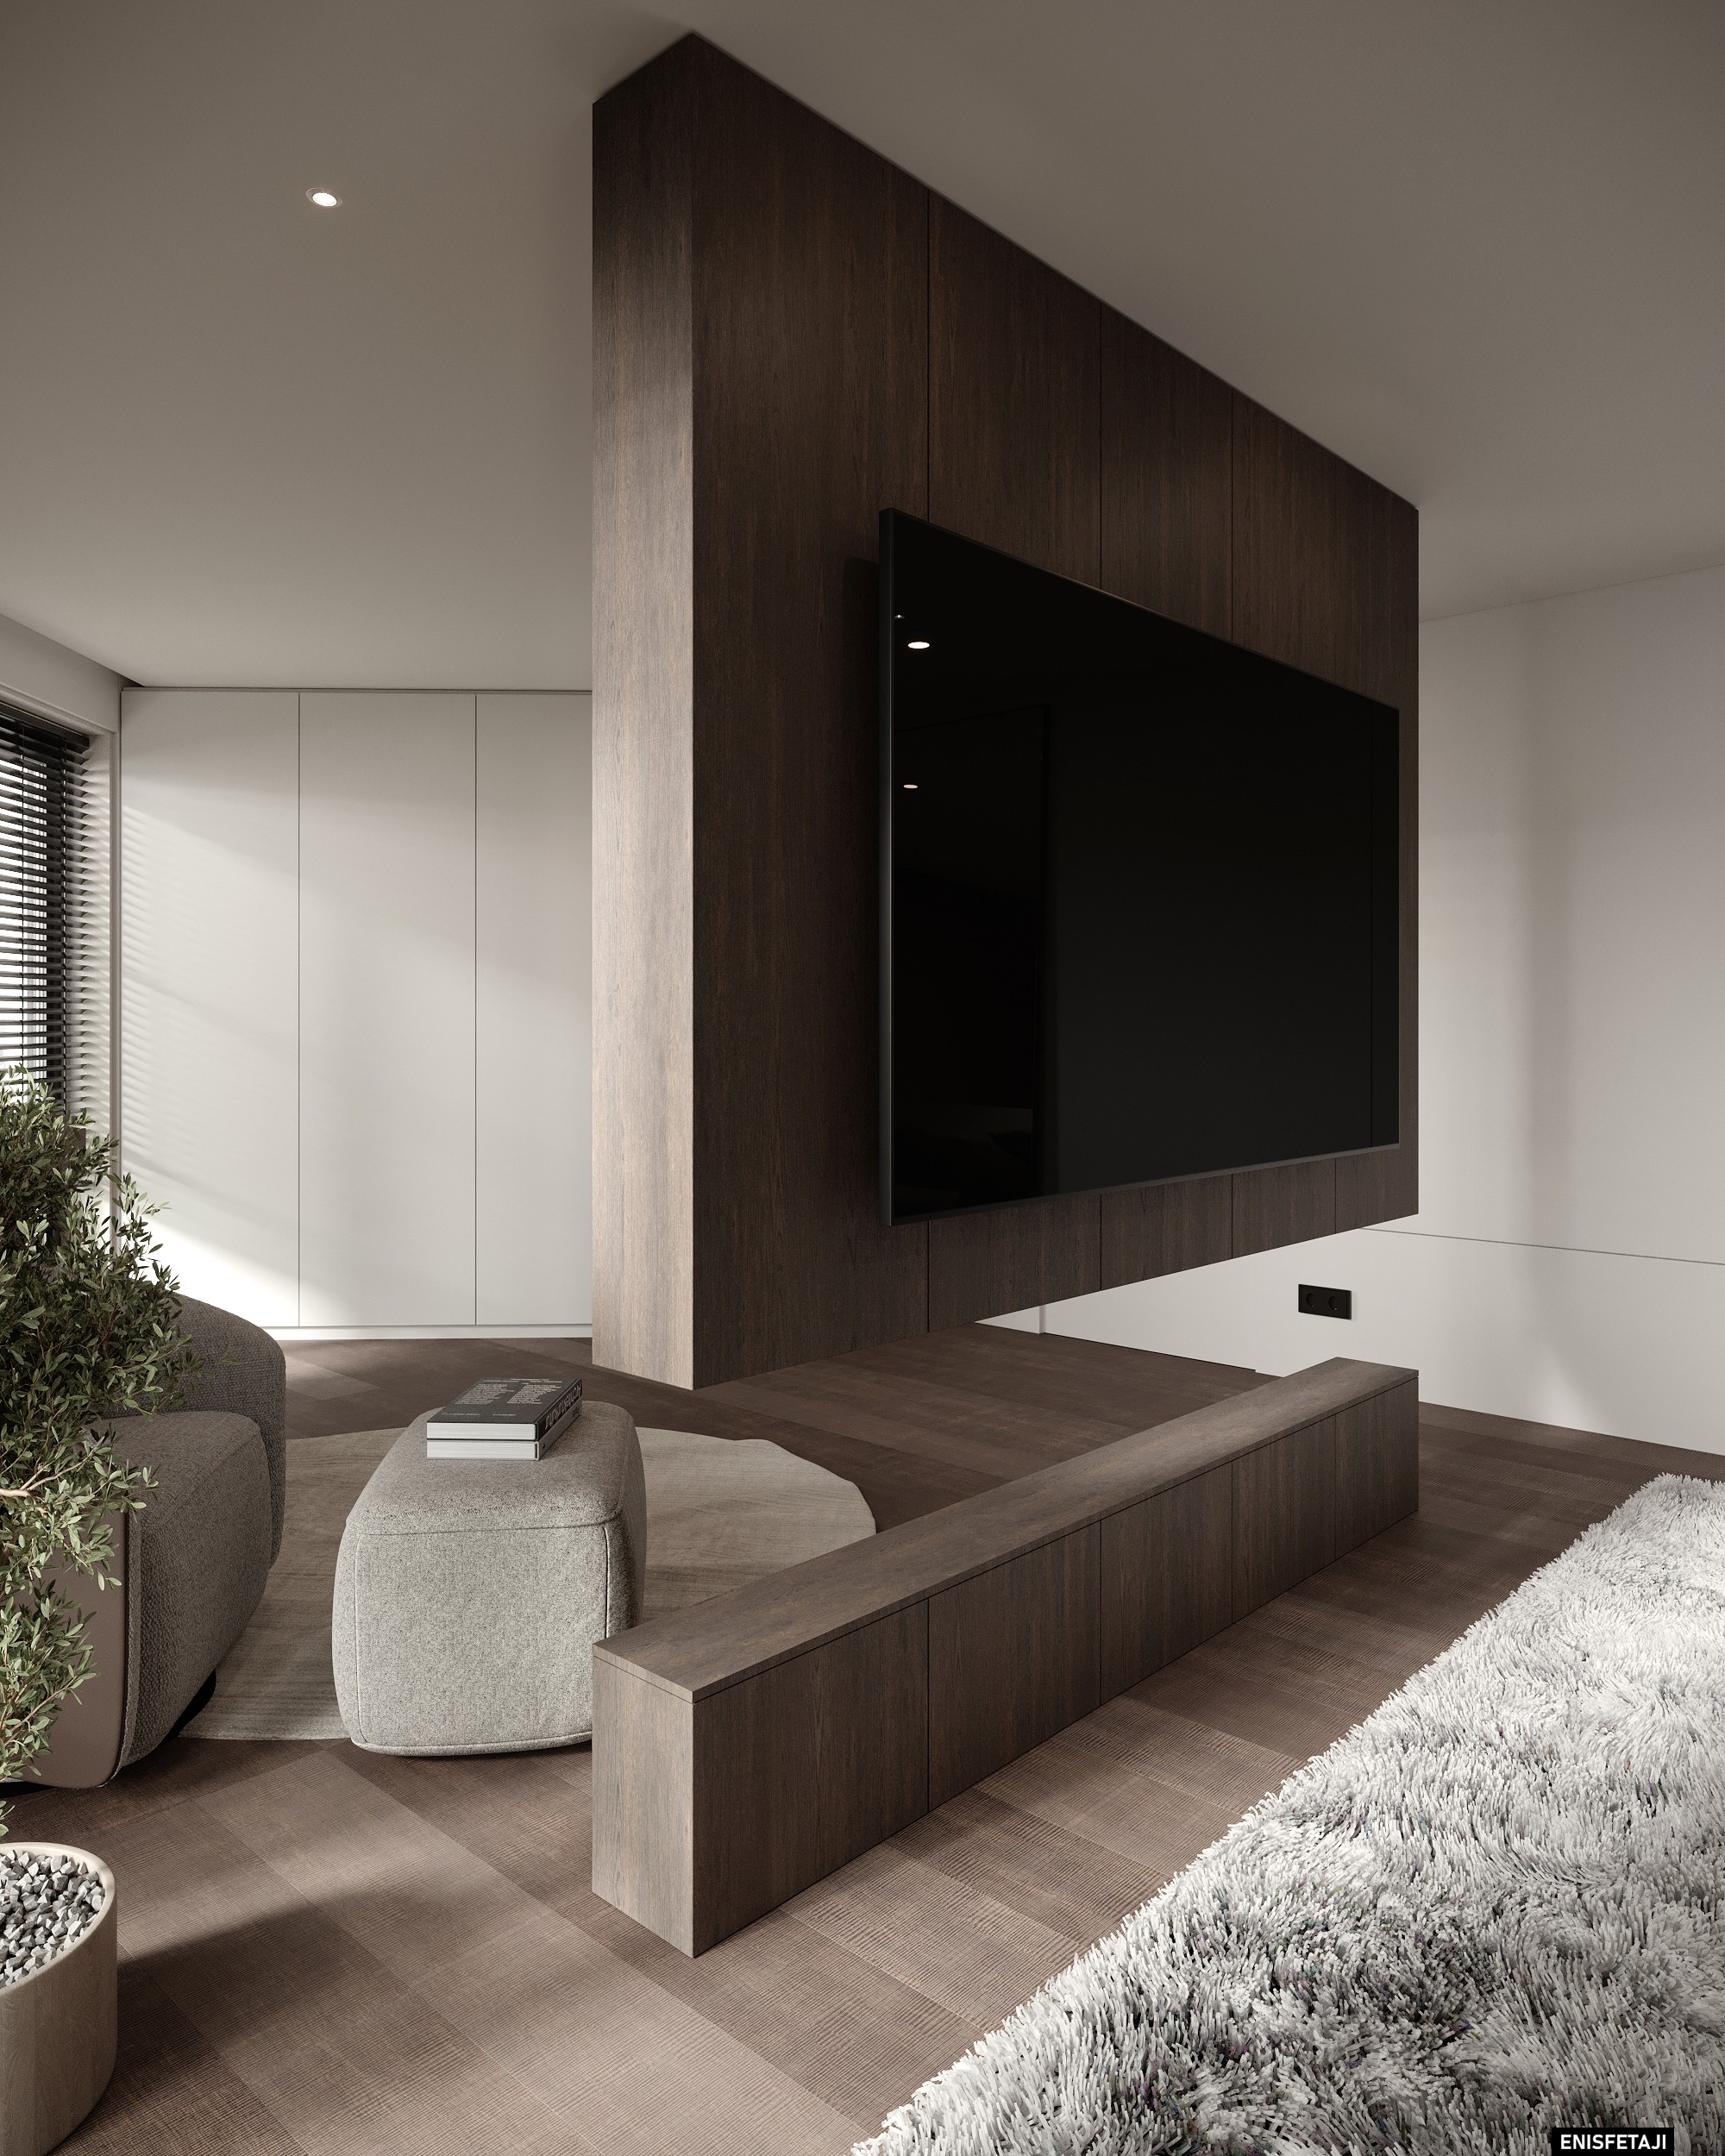
Bedroom with TV on a wood partition wall, house in Aadorf, Switzerland
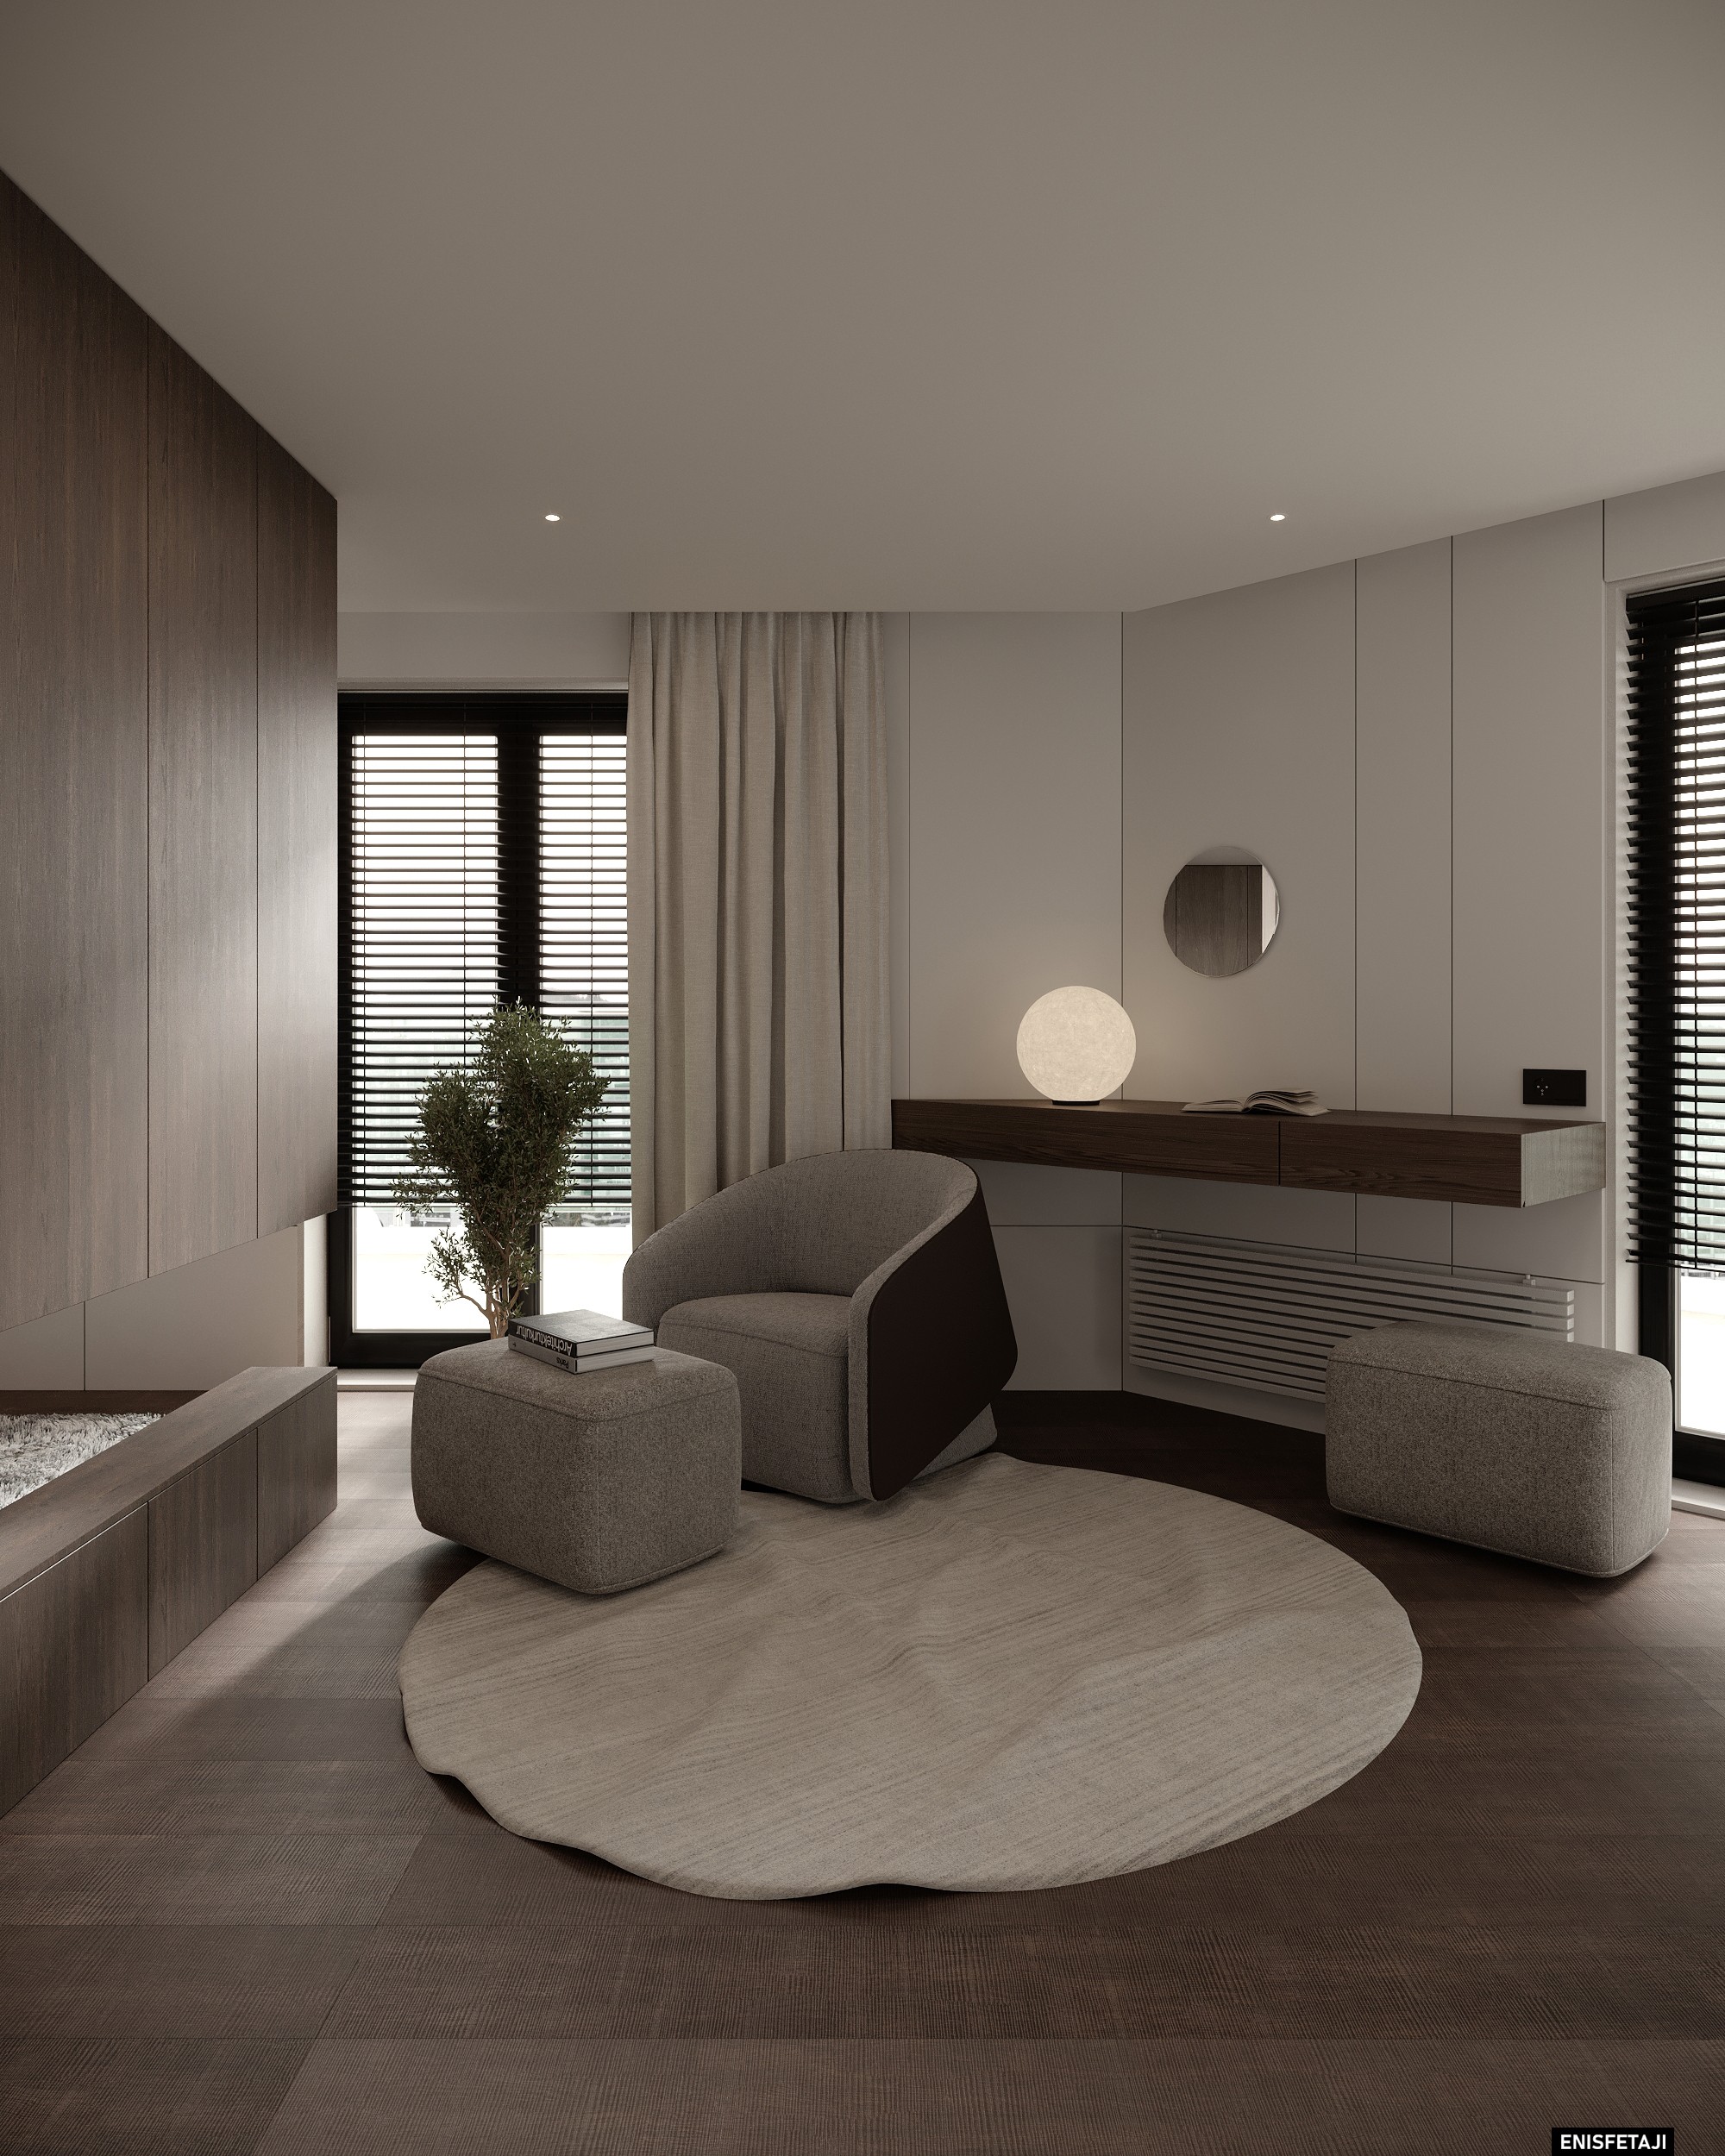
Bedroom seating corner with armchair and round rug, house in Aadorf, Switzerland
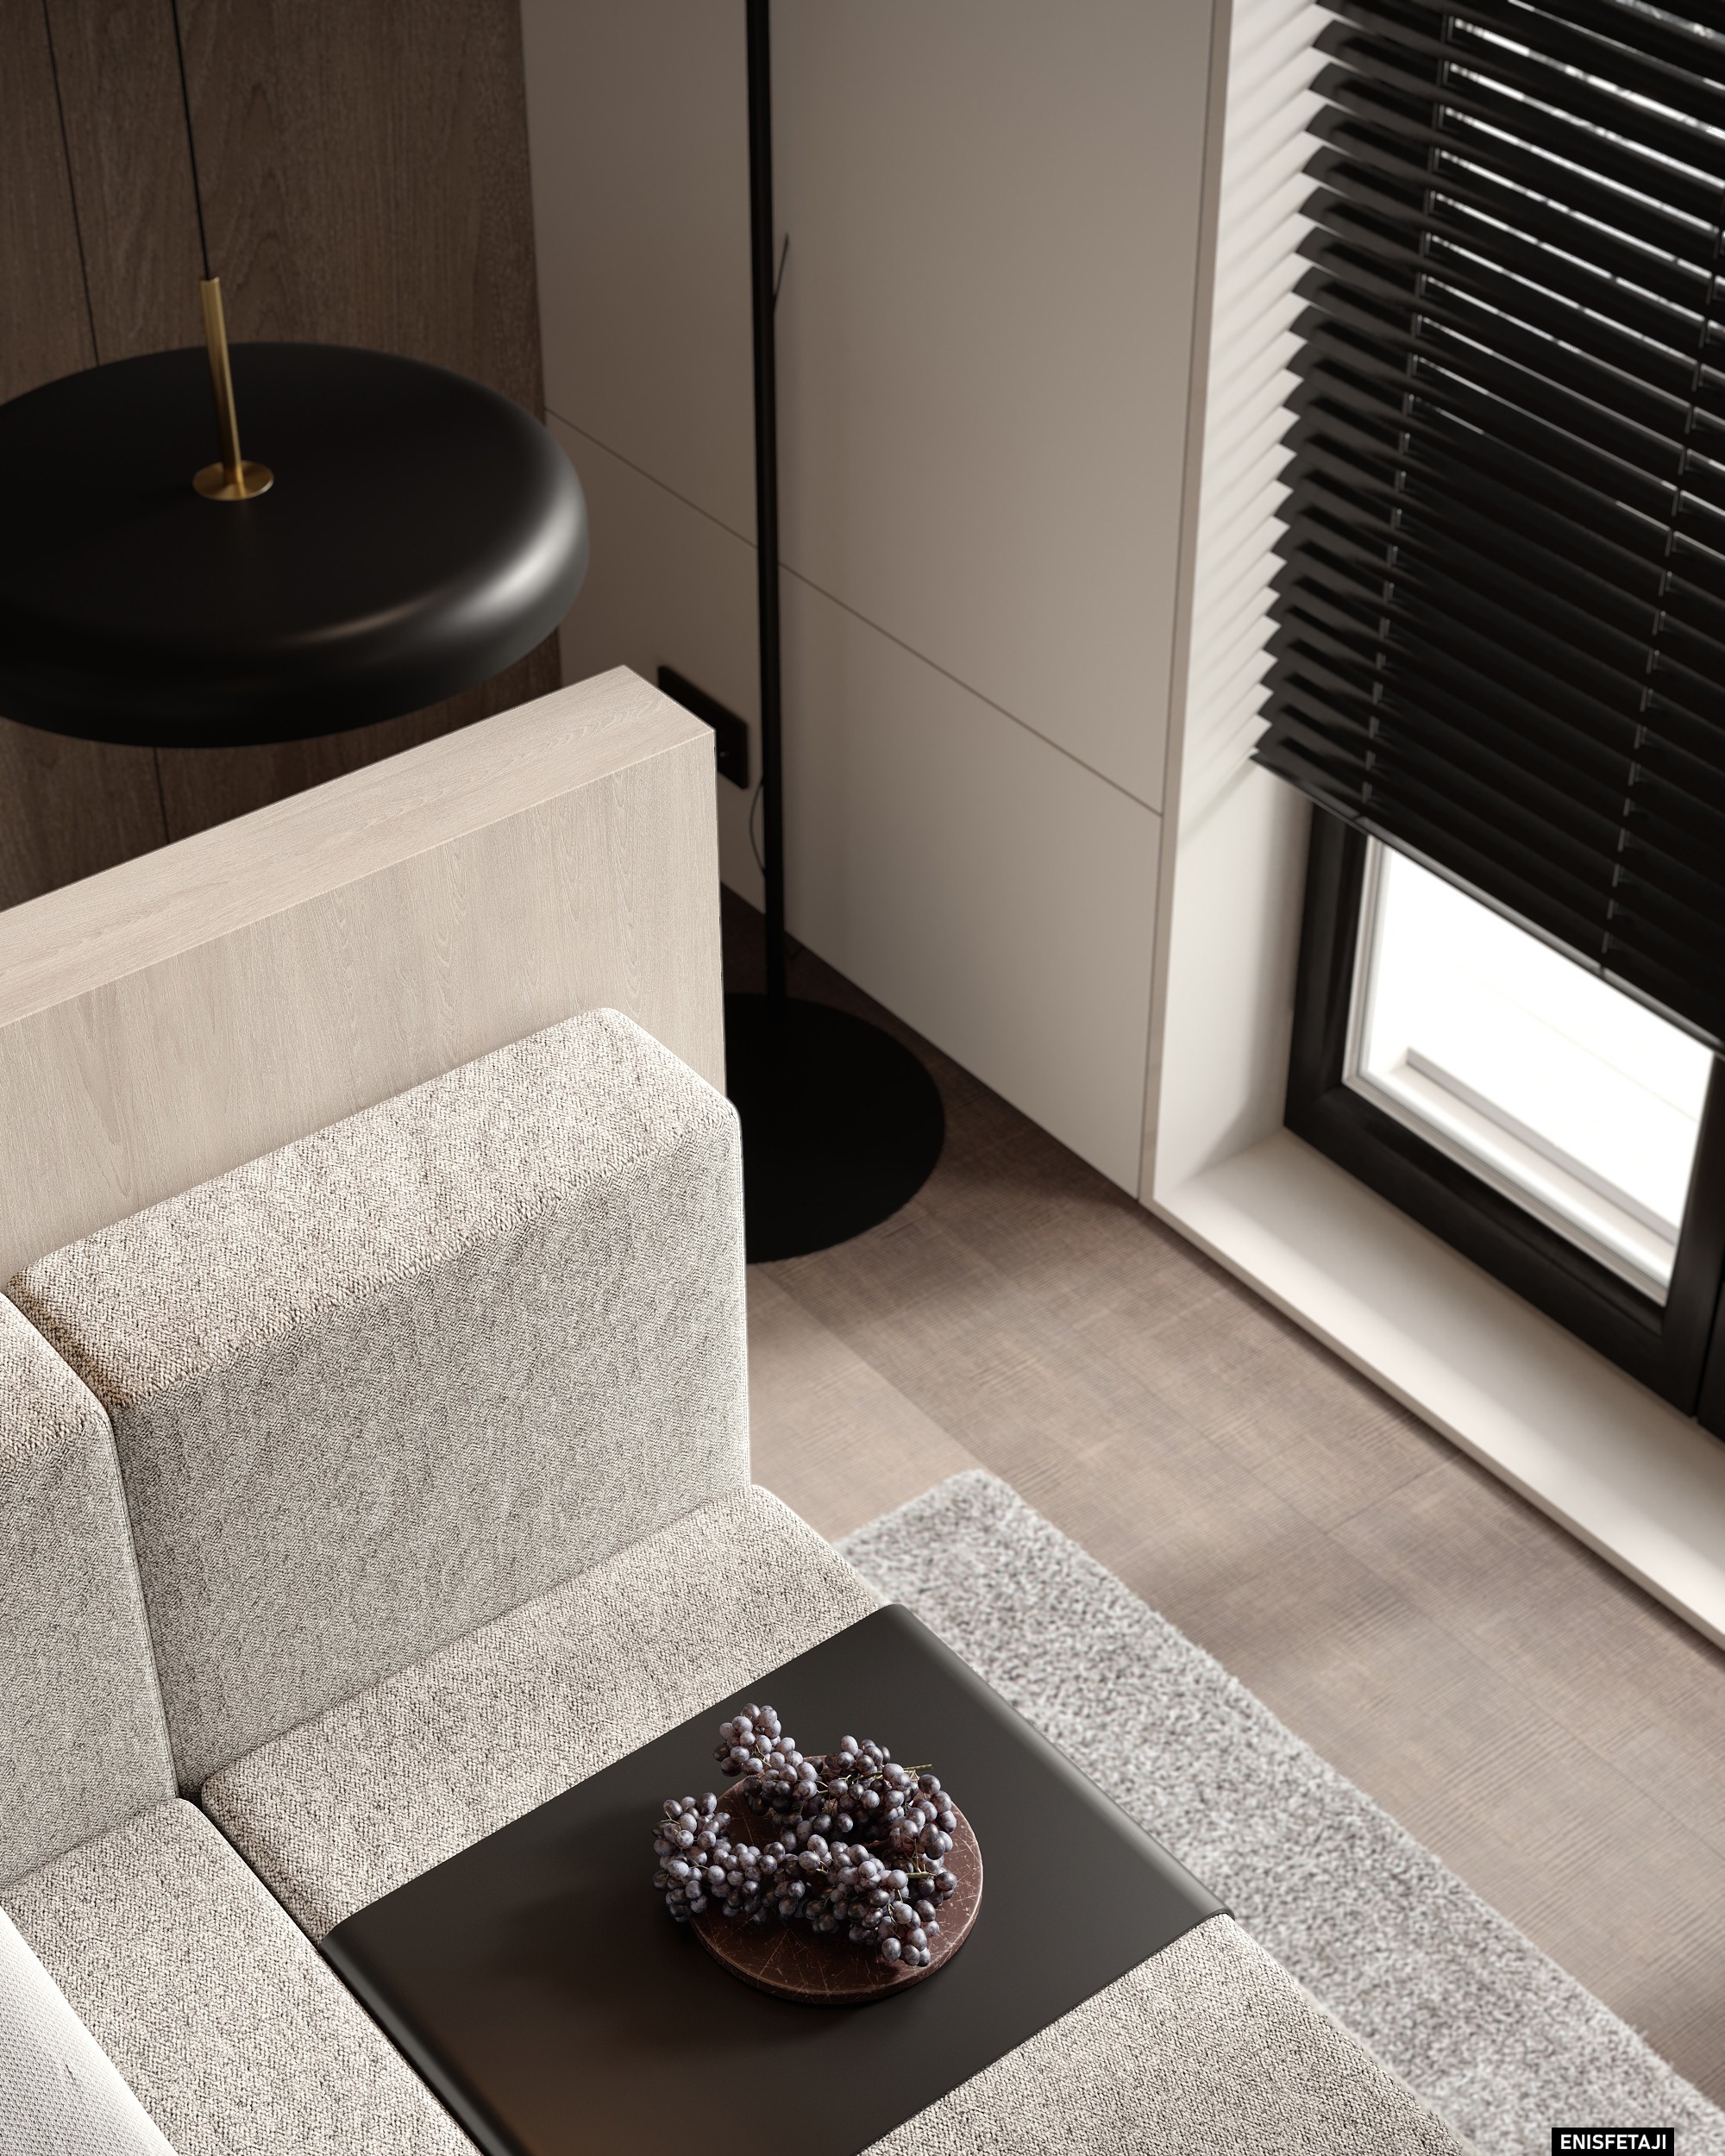
Sofa detail with side table and black floor lamp, house in Aadorf, Switzerland

Let's talk about your new project!

We are ready to share with you our design vision and lead you into the exciting world of creativity.

EnisFetaji

© 2026 ENIS FETAJI | ALL RIGHTS RESERVED.